

Sold
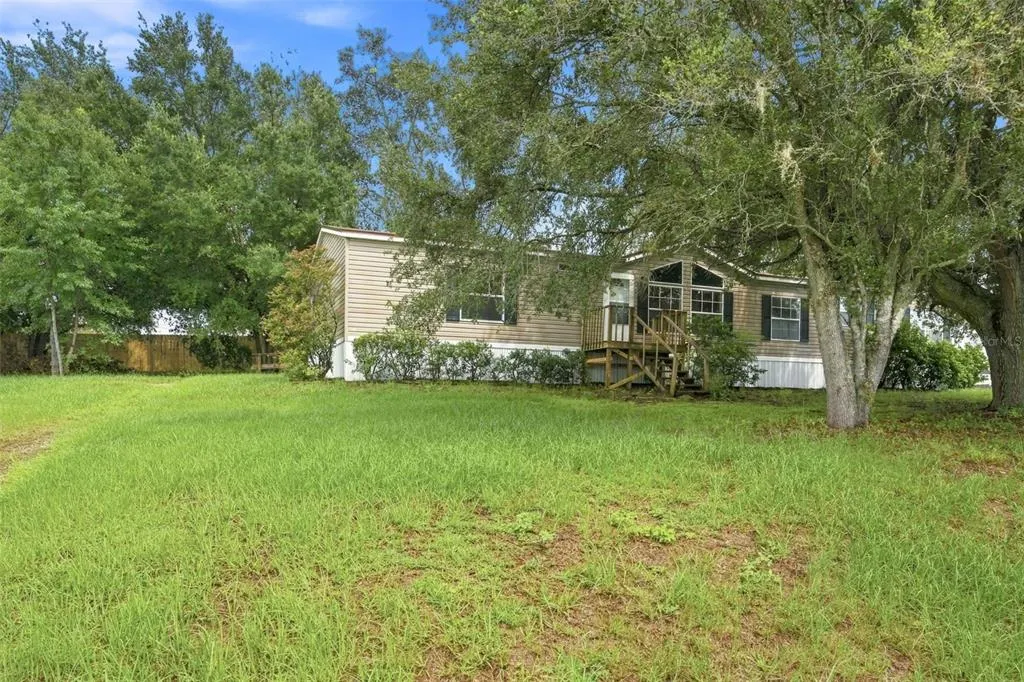
Address
14199 Se 59th Court, SUMMERFIELD, FL
Price
$ 214,500
Property Attributes
- MLS#OM724724
- TypeMobile Home
- Listing Status Sold
- CountyMarion
- CitySUMMERFIELD
- AreaSummerfield
- NeighborhoodBELLEVIEW HILLS ESTATE
- Zip34491
- StyleManufactured Home
- Year Built2000
- Taxes$ 990
- Price$ 214,500
- Bedrooms3
- Full Bathrooms2
- Half Bathrooms0
- Sqr Footage1890
- Lot Size0.34 Acres
Data Source:
Stellar MLS
Property Description
Step inside and discover a home that blends comfortable living with thoughtful updates throughout. The bright, open living room welcomes you with vaulted ceilings, large windows that fill the space with natural light, and a cozy wood-burning fireplace that serves as the heart of the home. French doors open to the rear deck, creating an inviting space to relax or entertain while overlooking the spacious backyard. A newly installed wood privacy fence (July 2026) adds an extra layer of seclusion, making it an ideal setting for pets, gatherings, or simply enjoying your own outdoor retreat. A wheelchair ramp off the back porch provides additional accessibility and convenience. The kitchen offers generous cabinet storage, abundant counter space, and a breakfast nook for casual dining. New stainless steel appliances, fresh interior paint, and seamless luxury vinyl plank flooring, all completed in 2026, create a clean, modern feel throughout the home. The primary suite features dual vanities, a spacious garden tub, and a functional layout with ample storage. The indoor laundry area includes built-in shelving for added organization and is complemented by a 2020 water heater. Situated on a generous .34-acre lot, this move-in ready home also offers peace of mind with major updates already completed, including a new roof and new air conditioning system installed in 2026. Conveniently located near shopping, dining, medical facilities, and everyday amenities, this Summerfield home offers the perfect combination of modern updates, outdoor living, privacy, and everyday convenience.
| Elementary School | Middle School | High School |
|---|---|---|
| Harbour View Elementary School Elementary School | Belleview Middle School Middle School | Belleview High School High School |
| Price History | |
|---|---|
| 5/14/2026 | Listed $219,000 |
| 6/12/2026 | 1$216,500 |
| 7/7/2026 | 1$214,900 |
General Features
| Sewer | Septic Tank |
|---|---|
| Heating | Central,Electric,Heat Pump |
| Cooling | Central Air |
| Utilities | Electricity Connected |
| Possession | Close Of Escrow |
| Roof | Shingle |
| Appliances | Dishwasher,Range,Range Hood,Refrigerator |
| Zoning | R4 |
| Patio/Porch Features | Deck |
| Security Features | Fire Alarm |
| Construction Materials | Vinyl Siding |
| Year Built | 2000 |
| Levels | One |
| Property Subtype | Manufactured Home |
| Tax Year | 2025 |
| Ownership | Fee Simple |
| County | Marion |
| New Construction | false |
| Property Type | Residential |
| Subdivision Name | BELLEVIEW HILLS ESTATE |
| Facing Direction | West |
| Garage Y/N | false |
| Total Rooms | 9 |
| Full Baths | 2 |
| Status | Sold |
| Directions | From the intersection of US Hwy 301 and SE 145th Street Road, head east on SE 145th Street Road. Turn right onto SE 60th Avenue, then turn left onto SE 59th Court. The home will be on the right at 14199 SE 59th Ct, Summerfield, FL 34491. |
| High School | Belleview High School |
| City | SUMMERFIELD |
| Senior Community Y/N | false |
| MLS Area | 34491 - Summerfield |
| Lot Size Units | Square Feet |
| Lot Size Square Feet | 14810 |
| Carport Y/N | false |
| Listing Terms | Cash,Conventional,FHA,VA Loan |
| Elementary School | Harbour View Elementary School |
| Land Lease Y/N | false |
| Tax Annual Amount | 990 |
| Body Type | Double Wide |
| Middle/Junior High School | Belleview Middle School |
| Additional Parcels Y/N | false |
| Lease Considered Y/N | true |
| Building Area Units | Square Feet |
| Living Area Units | Square Feet |
| Standard Status | Closed |
| Occupancy Type | Vacant |
| Tax Lot | 1 |
| Legal Description | SEC 18 TWP 17 RGE 23 PLAT BOOK G PAGE 031 BELLEVIEW HILLS ESTATES BLK 24 LOT 1 & COM NW COR LOT 1 TH N 25 FT E 120 FT S 25 FT W 120 FT TO POB (AKA S 1/2 OF THE ABROGATED ST LYING N OF LOT 1 BLK 24) |
| Minimum Lease | No Minimum |
| Water Access Y/N | false |
| Water View Y/N | false |
| Flood Zone Code | X |
| In Law Suite YN | false |
| Flood Zone Code X | Yes |
Interior Features
| Interior Amenities | Built-in Features,Ceiling Fan(s),Eating Space In Kitchen,Solid Wood Cabinets,Split Bedroom,Thermostat,Vaulted Ceiling(s),Walk-In Closet(s) |
|---|---|
| Flooring | Luxury Vinyl |
| Furnished Y/N | Unfurnished |
| Fireplace Features | Wood Burning |
| Air Conditioning Y/N | true |
| Heating Y/N | true |
| Fireplace Y/N | true |
| Laundry Features | Laundry Room |
| Total Bedrooms | 3 |
| LivingAreaSource | Public Records |
| Total Baths | 2 |
Exterior Features
| Exterior Amenities | French Doors |
|---|---|
| Fencing | Wood |
| Water Source | Public |
| Lot Size Area | 14810 |
| Foundation Details | Pillar/Post/Pier |
| Building Area Total | 2040 |
| Lot Size Acres | 0.34 |
| Road Surface Type | Paved |
| Private Pool | false |
| Waterfront Y/N | false |
| Road Responsibility | Public Maintained Road |
Amenities
- Foreclosure
- Views
- Short Sale
- New Construction
- Adult 55+
- Lease To Own
- No HOA Fees
- Furnished
- Primary On Main
- Air Conditioning
- Seller Finance
- Green
- Fixer Upper
- Horse
- Golf
- Fireplace
- Deck
- Garage
- Basement
- Pool
Property vs Mobile Home Average in 34491
Price
Taxes
Year Built
 Copyright © MFRMLS.com All information deemed reliable but not guaranteed. All properties are subject to prior sale, change or withdrawal. Neither listing broker(s) or information provider(s) shall be responsible for any typographical errors, misinformation, misprints and shall be held totally harmless. Listing(s) information is provided for consumers personal, non-commercial use and may not be used for any purpose other than to identify prospective properties consumers may be interested in purchasing. Information on this site was last updated Last updated on September 20, 2026 3:00 PM UTC The listing information on this page last changed on Last updated on September 20, 2026 3:00 PM UTCd. The data relating to real estate for sale on this website comes in part from the Internet Data Exchange program of MFR MLS.
All information deemed reliable but not guaranteed. All properties are subject to prior sale, change or withdrawal. Neither listing broker(s) or information provider(s) shall be responsible for any typographical errors, misinformation, misprints and shall be held totally harmless. Listing(s) information is provided for consumers personal, non-commercial use and may not be used for any purpose other than to identify prospective properties consumers may be interested in purchasing.
Updated on September 20, 2026 3:00 PM UTC
Copyright © MFRMLS.com All information deemed reliable but not guaranteed. All properties are subject to prior sale, change or withdrawal. Neither listing broker(s) or information provider(s) shall be responsible for any typographical errors, misinformation, misprints and shall be held totally harmless. Listing(s) information is provided for consumers personal, non-commercial use and may not be used for any purpose other than to identify prospective properties consumers may be interested in purchasing. Information on this site was last updated Last updated on September 20, 2026 3:00 PM UTC The listing information on this page last changed on Last updated on September 20, 2026 3:00 PM UTCd. The data relating to real estate for sale on this website comes in part from the Internet Data Exchange program of MFR MLS.
All information deemed reliable but not guaranteed. All properties are subject to prior sale, change or withdrawal. Neither listing broker(s) or information provider(s) shall be responsible for any typographical errors, misinformation, misprints and shall be held totally harmless. Listing(s) information is provided for consumers personal, non-commercial use and may not be used for any purpose other than to identify prospective properties consumers may be interested in purchasing.
Updated on September 20, 2026 3:00 PM UTC
 Information is deemed to be reliable, but is not guaranteed. © 2026 MLS. Last Updated September 20, 2026 3:54 PM UTC The information on this sheet has been made available by the MLS and may not be the listing of the provider. Listing data provided by the Daytona Beach Area Association of REALTORS® Internet Data Exchange (IDX) program. Data is believed to be accurate but not warranted.
 New Smyrna Beach Board of REALTORS® All information deemed reliable but not guaranteed. All properties are subject to prior sale, change or withdrawal. Neither listing broker(s) or information provider(s) shall be responsible for any typographical errors, misinformation, misprints and shall be held totally harmless. Listing(s) information is provided for consumer's personal, non-commercial use and may not be used for any purpose other than to identify prospective properties consumers may be interested
