










Address
5891 Se 145th Street, SUMMERFIELD, FL
Price
$ 140,000
Property Attributes
- MLS#G5114352
- TypeMobile Home
- Listing Status Pending
- CountyMarion
- CitySUMMERFIELD
- AreaSummerfield
- NeighborhoodBELLEVIEW HILLS ESTATE
- Zip34491
- StyleManufactured Home
- Year Built1993
- Taxes$ 902
- Price$ 140,000
- Bedrooms2
- Full Bathrooms2
- Half Bathrooms0
- Sqr Footage924
- Lot Size0.55 Acres
Data Source:
Stellar MLS
Property Description
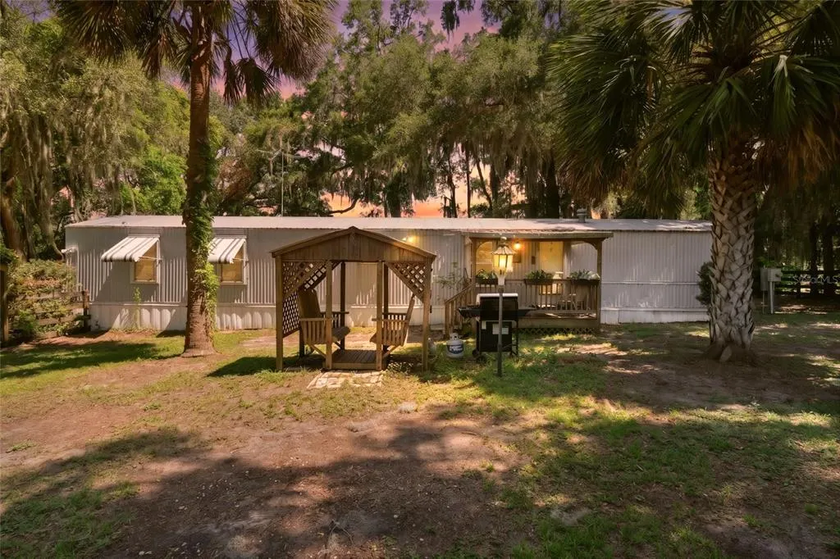
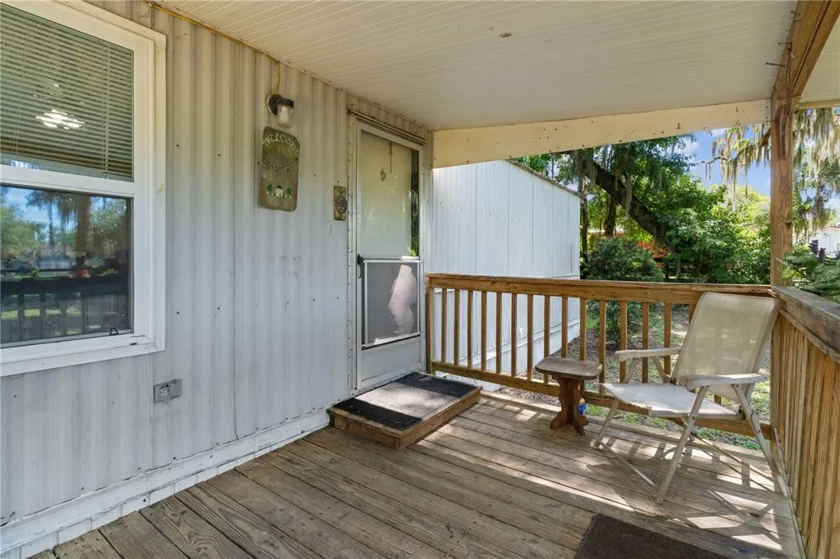
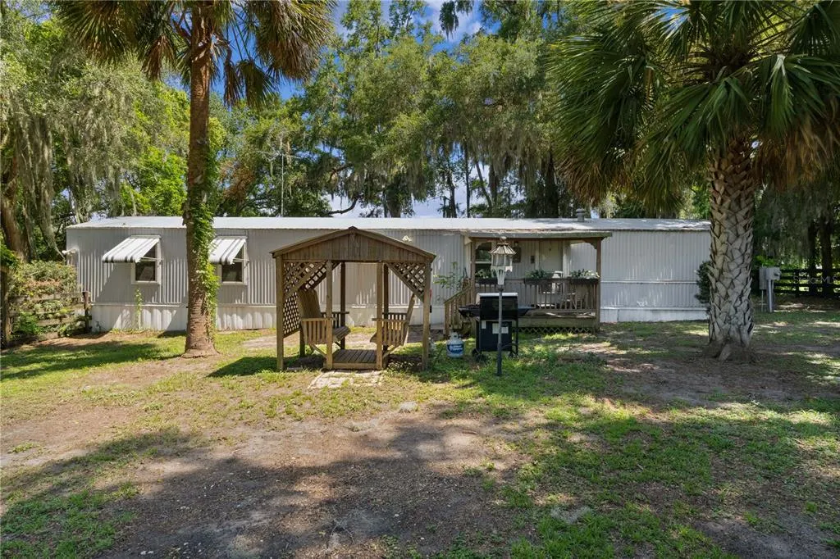
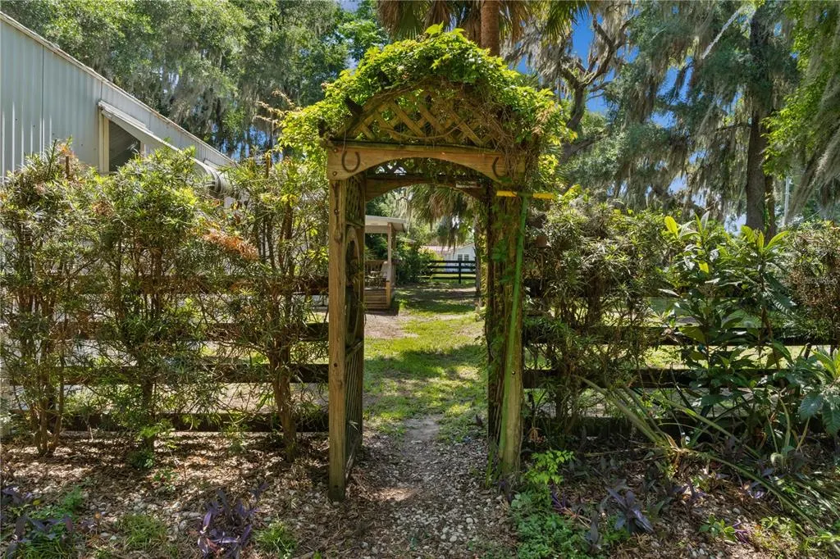
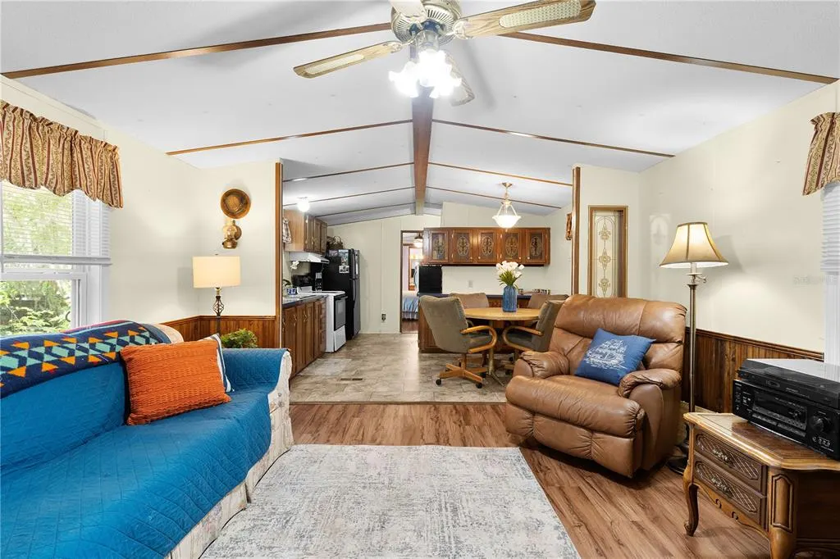
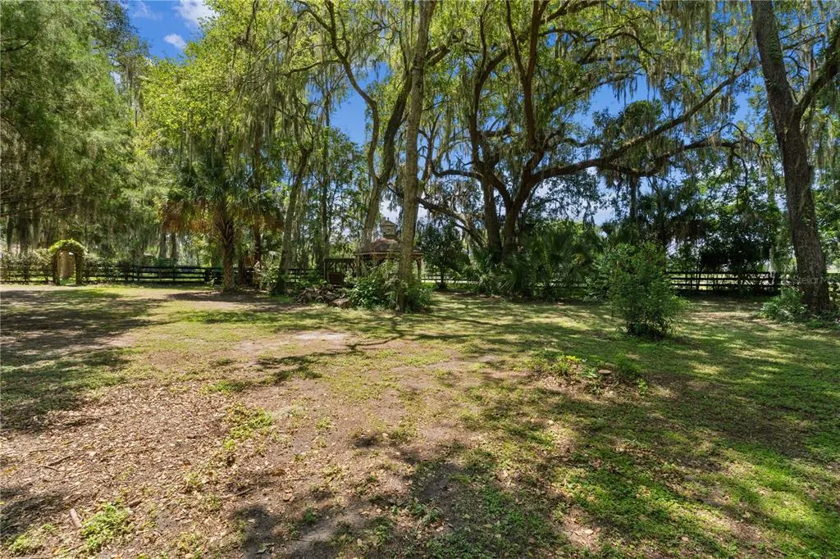
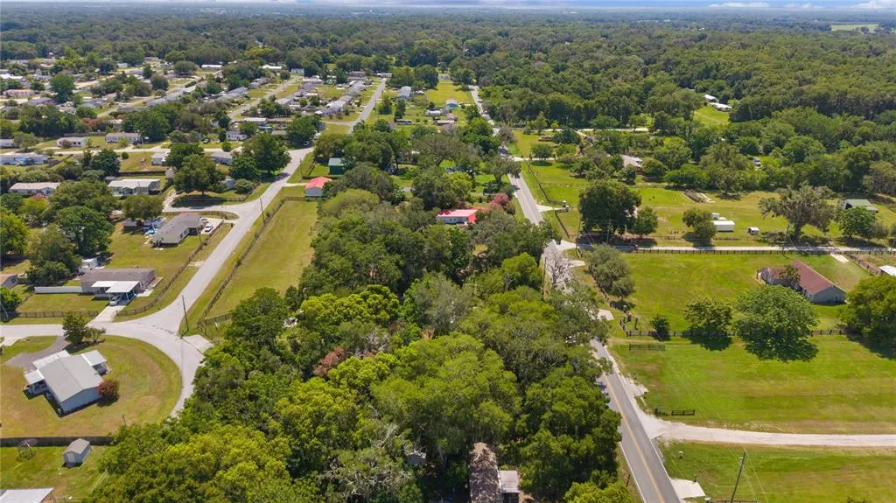
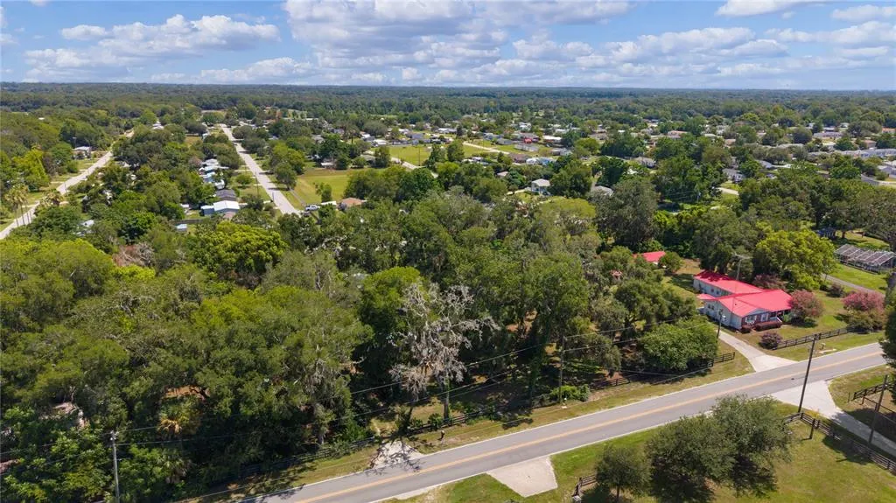
Nestled beneath the shade of majestic oak trees on just over a half-acre, this charming 2-bedroom, 2-bath manufactured home offers peaceful country living with endless possibilities. Located just minutes from everyday conveniences and only approximately 15 minutes from The Villages, this hidden gem combines privacy, functionality, and outdoor enjoyment. Relax on the covered front porch while watching equestrian training across the street, or enjoy the expansive outdoor oasis featuring a gazebo, two handcrafted wooden swings, a picnic area with grill, and plenty of room to garden, entertain, or simply unwind. The property is fully enclosed with wood board fencing, creating a private and inviting setting. Inside, the home offers nearly 1,000 square feet of comfortable living space with updated flooring, energy-efficient double-pane windows accented with attractive wood trim, ceiling fans in the living room and bedrooms, and double closets in the spacious primary suite. Recent improvements include a new drain field, new hot water heater, and new toilets in both bathrooms. The guest bathroom features convenient built-in shelving for additional storage. Two detached sheds, both equipped with electricity, provide exceptional flexibility, with one previously utilized as a workshop. Zoned Mixed Residential, this unique property offers incredible potential for a variety of uses while maintaining the charm of a quiet country retreat. No HOAs or CDDs. Park your toys with convenience RVs, boats and watercraft. If you've been searching for a property with character, outdoor living, and room to make it your own, this Summerfield retreat is a must-see.
| Elementary School | Middle School | High School |
|---|---|---|
| Harbour View Elementary School Elementary School | Belleview Middle School Middle School | Belleview High School High School |
| Price History | |
|---|---|
| 6/28/2026 | Listed $140,000 |
General Features
| Sewer | Septic Tank |
|---|---|
| Heating | Central,Electric |
| Cooling | Central Air |
| Utilities | BB/HS Internet Available,Cable Available,Electricity Connected,Water Connected |
| Roof | Metal |
| Appliances | Dryer,Electric Water Heater,Range,Range Hood,Refrigerator,Washer |
| Zoning | R4 |
| Patio/Porch Features | Covered,Front Porch |
| Construction Materials | Metal Siding |
| Pets Allowed | Cats OK,Dogs OK,Yes |
| Year Built | 1993 |
| Levels | One |
| Property Subtype | Manufactured Home |
| Tax Year | 2025 |
| Ownership | Fee Simple |
| County | Marion |
| New Construction | false |
| Property Type | Residential |
| Subdivision Name | BELLEVIEW HILLS ESTATE |
| Facing Direction | South |
| Garage Y/N | false |
| Other Structures | Shed(s),Storage,Workshop |
| Total Rooms | 6 |
| Full Baths | 2 |
| Status | Pending |
| Directions | From 301 N, go South to SE 145 Street, turn RIGHT, go down .5 miles, home is on the RIGHT |
| High School | Belleview High School |
| City | SUMMERFIELD |
| Senior Community Y/N | false |
| MLS Area | 34491 - Summerfield |
| Lot Size Units | Square Feet |
| Lot Size Square Feet | 23958 |
| Carport Y/N | false |
| Listing Terms | Cash,Conventional |
| Elementary School | Harbour View Elementary School |
| Land Lease Y/N | false |
| Tax Annual Amount | 902.52 |
| Body Type | Single Wide |
| Middle/Junior High School | Belleview Middle School |
| Additional Parcels Y/N | false |
| Lease Considered Y/N | false |
| Virtual Tour | https://www.propertypanorama.com/instaview/stellar/G5114352 |
| Building Area Units | Square Feet |
| Living Area Units | Square Feet |
| Standard Status | Pending |
| Occupancy Type | Owner |
| Tax Lot | 15 |
| Legal Description | SEC 18 TWP 17 RGE 23 PLAT BOOK G PAGE 031 BELLEVIEW HILLS ESTATES BLK 22 LOTS 15.16 |
| Water Access Y/N | false |
| Water View Y/N | false |
| Flood Zone Code | x |
| In Law Suite YN | false |
| Flood Zone Code X | Yes |
Interior Features
| Interior Amenities | Ceiling Fan(s),Eating Space In Kitchen,Split Bedroom,Thermostat |
|---|---|
| Flooring | Vinyl |
| Furnished Y/N | Turnkey |
| Total Stories | 1 |
| Air Conditioning Y/N | true |
| Heating Y/N | true |
| Window Features | Double Pane Windows |
| Fireplace Y/N | false |
| Laundry Features | In Kitchen,Inside |
| Total Bedrooms | 2 |
| LivingAreaSource | Public Records |
| Total Baths | 2 |
Exterior Features
| Exterior Amenities | Hurricane Shutters,Outdoor Grill |
|---|---|
| Vegetation | Oak Trees |
| Fencing | Board,Wood |
| Lot Features | Oversized Lot |
| Water Source | Public |
| Lot Size Area | 23958 |
| Foundation Details | Pillar/Post/Pier |
| Building Area Total | 924 |
| Lot Dimensions | 100 x 120 |
| Lot Size Acres | 0.55 |
| Road Surface Type | Paved |
| Private Pool | false |
| Waterfront Y/N | false |
| Road Responsibility | Public Maintained Road |
Amenities
- Foreclosure
- Views
- Short Sale
- New Construction
- Adult 55+
- Lease To Own
- No HOA Fees
- Furnished
- Primary On Main
- Air Conditioning
- Seller Finance
- Green
- Fixer Upper
- Horse
- Golf
- Fireplace
- Deck
- Garage
- Basement
- Pool
Property vs Mobile Home Average in 34491
Price
Taxes
Year Built
 Copyright © MFRMLS.com All information deemed reliable but not guaranteed. All properties are subject to prior sale, change or withdrawal. Neither listing broker(s) or information provider(s) shall be responsible for any typographical errors, misinformation, misprints and shall be held totally harmless. Listing(s) information is provided for consumers personal, non-commercial use and may not be used for any purpose other than to identify prospective properties consumers may be interested in purchasing. Information on this site was last updated Last updated on September 21, 2026 3:55 PM UTC The listing information on this page last changed on Last updated on September 21, 2026 3:55 PM UTCd. The data relating to real estate for sale on this website comes in part from the Internet Data Exchange program of MFR MLS.
All information deemed reliable but not guaranteed. All properties are subject to prior sale, change or withdrawal. Neither listing broker(s) or information provider(s) shall be responsible for any typographical errors, misinformation, misprints and shall be held totally harmless. Listing(s) information is provided for consumers personal, non-commercial use and may not be used for any purpose other than to identify prospective properties consumers may be interested in purchasing.
Updated on September 21, 2026 3:55 PM UTC
Copyright © MFRMLS.com All information deemed reliable but not guaranteed. All properties are subject to prior sale, change or withdrawal. Neither listing broker(s) or information provider(s) shall be responsible for any typographical errors, misinformation, misprints and shall be held totally harmless. Listing(s) information is provided for consumers personal, non-commercial use and may not be used for any purpose other than to identify prospective properties consumers may be interested in purchasing. Information on this site was last updated Last updated on September 21, 2026 3:55 PM UTC The listing information on this page last changed on Last updated on September 21, 2026 3:55 PM UTCd. The data relating to real estate for sale on this website comes in part from the Internet Data Exchange program of MFR MLS.
All information deemed reliable but not guaranteed. All properties are subject to prior sale, change or withdrawal. Neither listing broker(s) or information provider(s) shall be responsible for any typographical errors, misinformation, misprints and shall be held totally harmless. Listing(s) information is provided for consumers personal, non-commercial use and may not be used for any purpose other than to identify prospective properties consumers may be interested in purchasing.
Updated on September 21, 2026 3:55 PM UTC
 Information is deemed to be reliable, but is not guaranteed. © 2026 MLS. Last Updated September 21, 2026 3:55 PM UTC The information on this sheet has been made available by the MLS and may not be the listing of the provider. Listing data provided by the Daytona Beach Area Association of REALTORS® Internet Data Exchange (IDX) program. Data is believed to be accurate but not warranted.
 New Smyrna Beach Board of REALTORS® All information deemed reliable but not guaranteed. All properties are subject to prior sale, change or withdrawal. Neither listing broker(s) or information provider(s) shall be responsible for any typographical errors, misinformation, misprints and shall be held totally harmless. Listing(s) information is provided for consumer's personal, non-commercial use and may not be used for any purpose other than to identify prospective properties consumers may be interested
