

Just Listed

Address
5925 Seaside Drive, NEW PORT RICHEY, FL
Price
$ 725,000
Property Attributes
- MLS#W7889392
- TypeSingle Family
- Listing Status Coming Soon
- CountyPasco
- CityNEW PORT RICHEY
- AreaNew Port Richey
- NeighborhoodGULF HARBORS SEA FOREST
- Zip34652
- StyleElevated
- Year Built1986
- Taxes$ 12759
- Price$ 725,000
- Bedrooms4
- Full Bathrooms3
- Half Bathrooms0
- Sqr Footage3211
- Lot Size0.16 Acres
Data Source:
Stellar MLS
Property Description
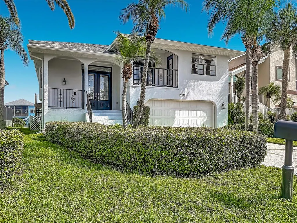
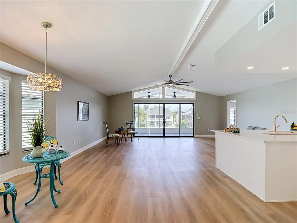
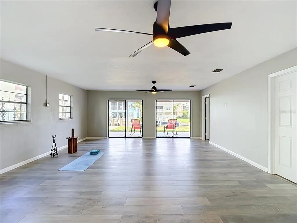
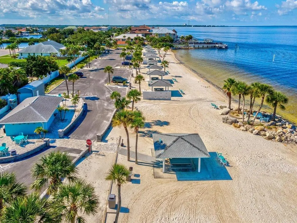
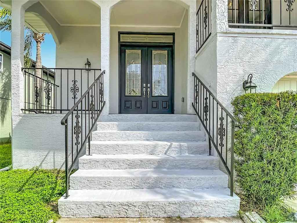
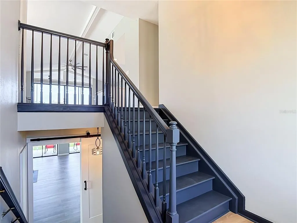
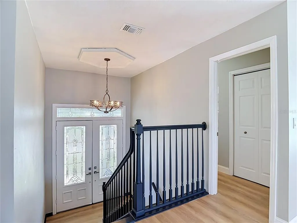
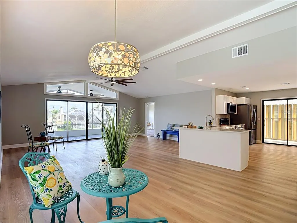
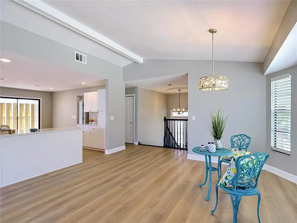
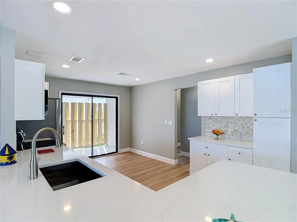
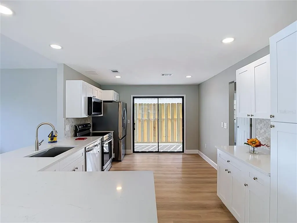
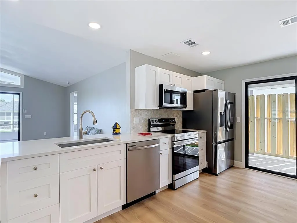
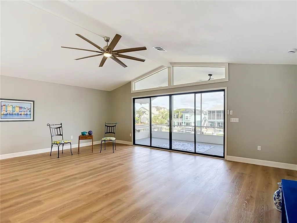
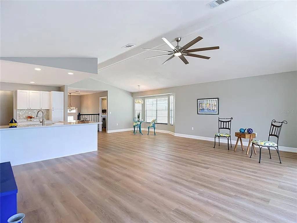
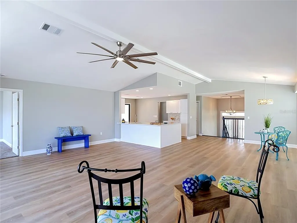
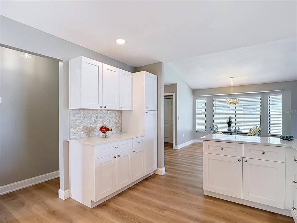
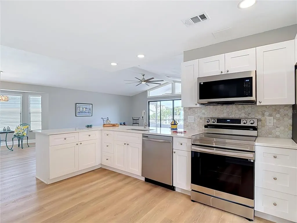
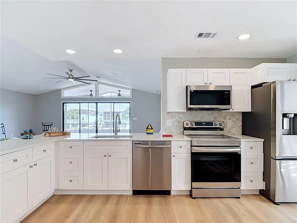
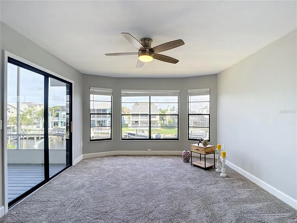
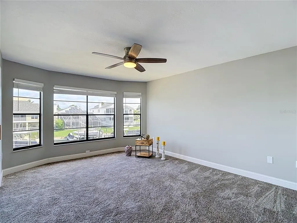
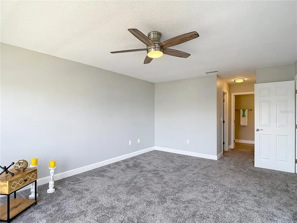
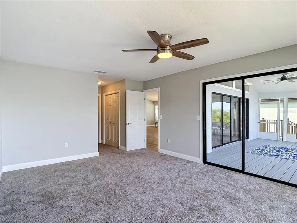
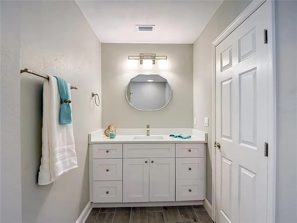
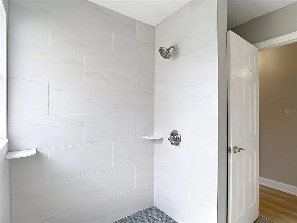
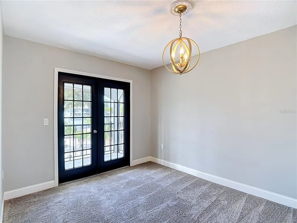
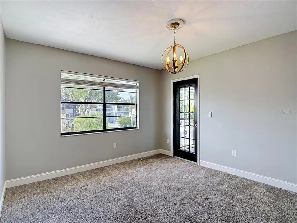
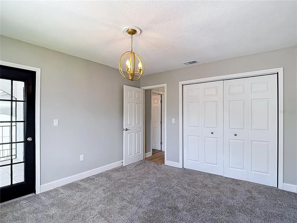
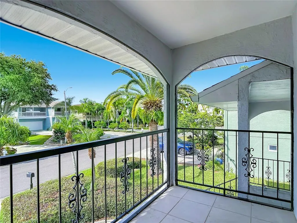
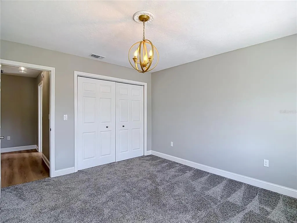
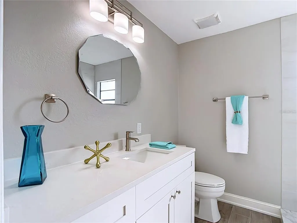
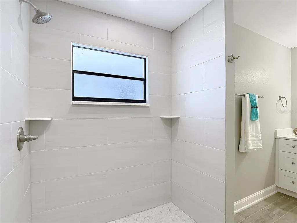
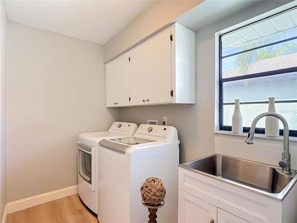
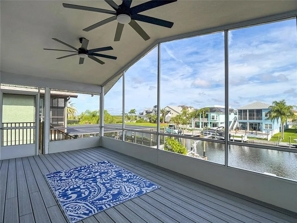
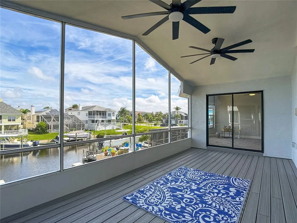
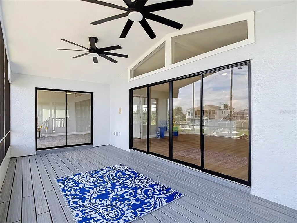
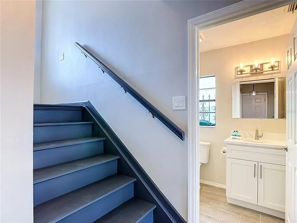
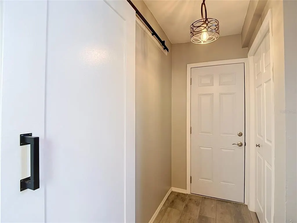
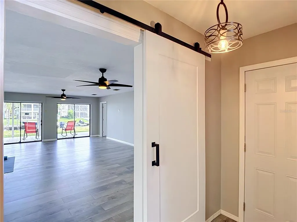
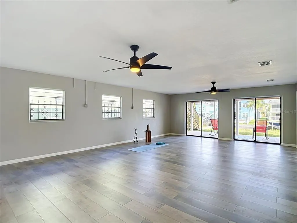
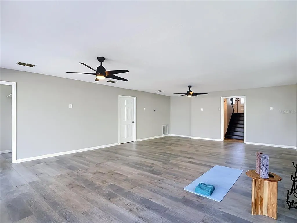
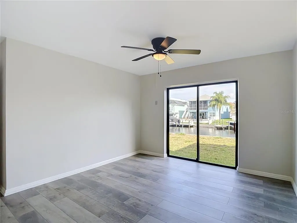
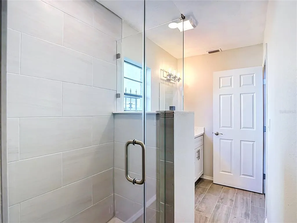
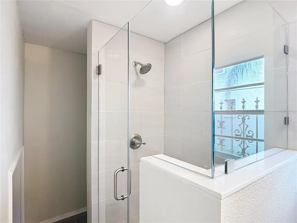
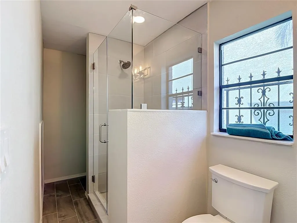
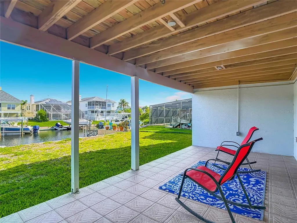
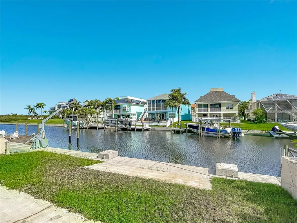
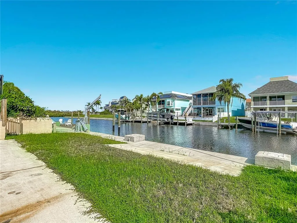
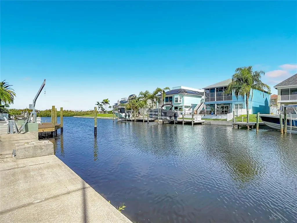
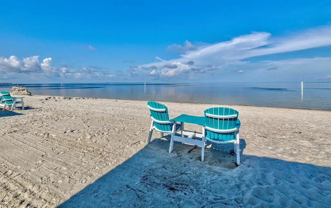
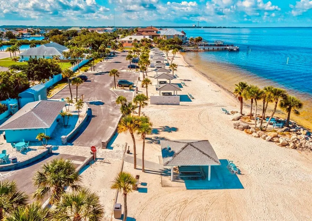
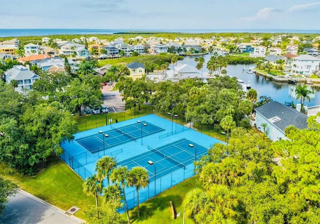
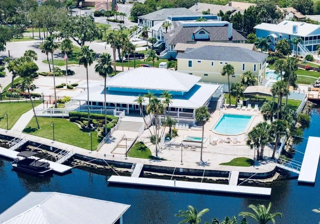
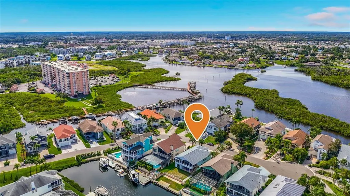
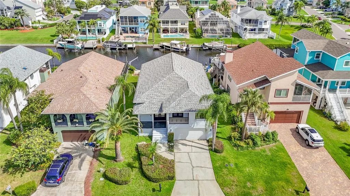
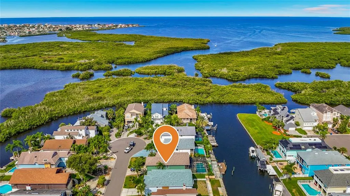
Welcome to your dream waterfront sanctuary! This turnkey, fully remodeled home boasts 4 spacious bedrooms, 3 full bathrooms, an oversized 2-car garage, and an expansive open-concept floor plan designed for effortless living and entertaining. Soaring cathedral ceilings flood the living space with natural light, creating an airy Florida Vibe from the moment you walk through the door. Relax with knowing the 2 A/C's were replaced in 2022 and the roof replaced in 2023. As a resident you will enjoy the Gulf Harbors Sea Forest amazing community with the sunset views the active community club house with a sparkling pool, pickle ball and tennis courts. The community also has a private boat ramp and the best of all a Private Beach with cabanas and picnic tables if you need to escape the sun for a moment, grills and table chairs to share a sunset with someone special. You will be a 5 minute drive from historic downtown New Port Richey with waterfront parks, local restaurants with plenty of live music and amazing food. Whether you are looking for a paradise for boating, entertaining family, or relaxing by the water, this home delivers the ultimate Florida lifestyle at an incredible value. You have direct access to The Gulf! Less than an hour drive to both Tampa & St. Pete/Clearwater International airports! Schedule your private tour today!
| Price History | |
|---|---|
| 9/12/2026 | Listed $725,000 |
General Features
| Sewer | Public Sewer |
|---|---|
| Heating | Central |
| Cooling | Central Air |
| Utilities | Cable Available,Electricity Connected,Sewer Connected,Water Connected |
| Possession | Close Of Escrow |
| Roof | Shingle |
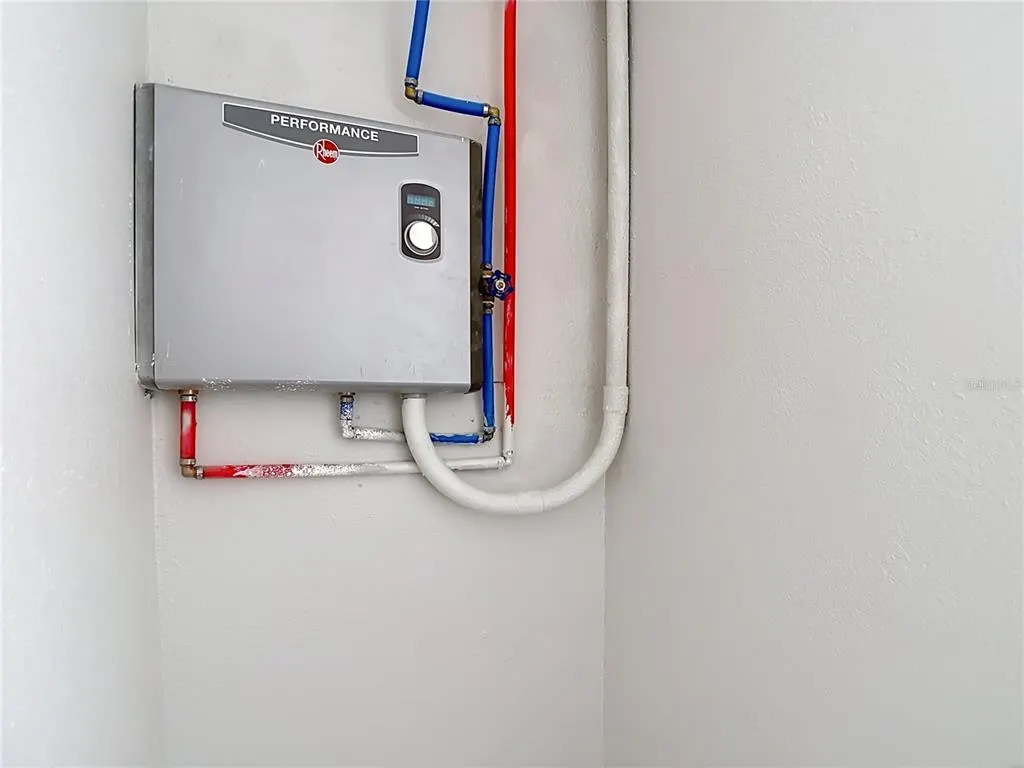
| Appliances | Dishwasher,Exhaust Fan,Ice Maker,Microwave,Range,Refrigerator,Tankless Water Heater |
| Zoning | MF2 |
| HOA Fee | 99 |
| Garage Spaces | 2 |
| Association Fee Includes | Community Pool,Trash |
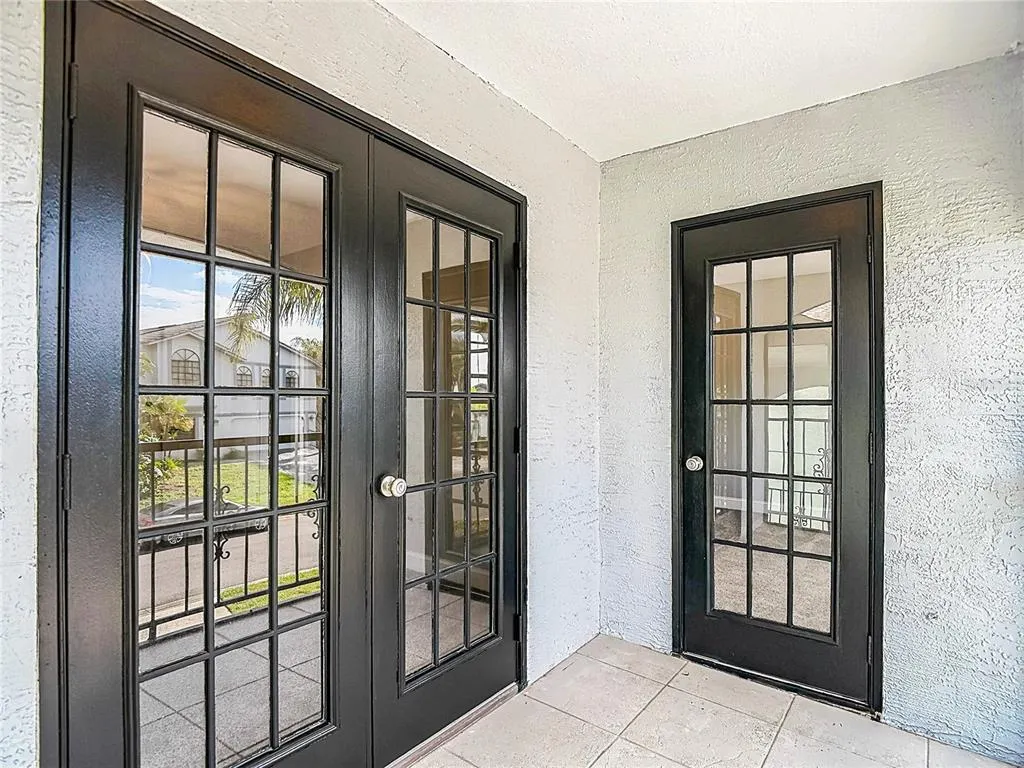
| Patio/Porch Features | Covered,Front Porch,Porch,Screened |
| Architectural Style | Elevated |
| Construction Materials | Block,Stucco |
| Pets Allowed | Cats OK,Dogs OK,Yes |
| Year Built | 1986 |
| View | Water |
| Levels | Two |
| Property Subtype | Single Family Residence |
| Tax Year | 2025 |
| Ownership | Fee Simple |
| Waterfront Features | Waterfront,Canal - Saltwater |
| Community Features | Community Boat Ramp,Water Access,Waterfront,Clubhouse,Deed Restrictions,Golf Carts OK,Pool,Tennis Court(s) |
| Assoc Fee Paid Per | Monthly |
| County | Pasco |
| New Construction | false |
| Property Type | Residential |
| Association Amenities | Clubhouse,Fence Restrictions,Pickleball Court(s),Pool,Tennis Court(s) |
| Attached Garage | true |
| Subdivision Name | GULF HARBORS SEA FOREST |
| Facing Direction | South |
| Garage Y/N | true |
| Total Rooms | 7 |
| Full Baths | 3 |
| Status | Coming Soon |
| Directions | From US 19 turn West on Main St. to Left on Sea Forest Dr. Right on Seagull Dr. to Left on Seaside Dr. Home is on the Right Side of the street. |
| City | NEW PORT RICHEY |
| Association Name | Donna Baran |
| Senior Community Y/N | false |
| MLS Area | 34652 - New Port Richey |
| Lot Size Units | Square Feet |
| Lot Size Square Feet | 7020 |
| Carport Y/N | false |
| Listing Terms | Cash,Conventional,FHA,VA Loan |
| Land Lease Y/N | false |
| Tax Annual Amount | 12759.19 |
| Additional Parcels Y/N | false |
| Lease Considered Y/N | true |
| Virtual Tour | https://www.propertypanorama.com/instaview/stellar/W7889392 |
| AssociationName2 | Baran Property Management |
| Building Area Units | Square Feet |
| Living Area Units | Square Feet |
| Standard Status | Coming Soon |
| Occupancy Type | Vacant |
| Tax Lot | 226 |
| Legal Description | GULF HARBORS SEA FOREST UNIT 3A PB 24 PGS 66-67 LOT 226 |
| Water View | Canal |
| Water Access Type | Canal - Saltwater |
| Pet Size Limit | Medium (36-60 Lbs.) |
| Minimum Lease | No Minimum |
| Water Access Y/N | true |
| Monthly HOA Amount | 99 |
| Additional Rooms | Great Room,Inside Utility,Storage Rooms |
| Water View Y/N | true |
| Flood Zone Code | AE |
| In Law Suite YN | false |
| DockY/N | false |
Interior Features
| Interior Amenities | Ceiling Fan(s),Eating Space In Kitchen,High Ceilings,Kitchen/Family Room Combo,Open Floorplan,PrimaryBedroom Upstairs,Solid Surface Counters,Split Bedroom,Thermostat,Vaulted Ceiling(s),Walk-In Closet(s),Window Treatments |
|---|---|
| Flooring | Carpet,Ceramic Tile,Laminate |
| Furnished Y/N | Unfurnished |
| Air Conditioning Y/N | true |
| Heating Y/N | true |
| Window Features | Blinds |
| Fireplace Y/N | false |
| Laundry Features | Inside,Laundry Room,Upper Level |
| Total Bedrooms | 4 |
| LivingAreaSource | Public Records |
| Total Baths | 3 |
Exterior Features
| Exterior Amenities | Rain Gutters |
|---|---|
| Vegetation | Mature Landscaping,Trees/Landscaped |
| Parking Features | Driveway,Ground Level |
| Lot Features | Cul-De-Sac,FloodZone,City Lot,In County,Street Dead-End |
| Water Source | Public |
| Lot Size Area | 7020 |
| Foundation Details | Slab |
| Spa | false |
| Building Area Total | 4412 |
| Lot Size Acres | 0.16 |
| Road Surface Type | Paved,Asphalt |
| Private Pool | false |
| Waterfront Y/N | true |
| Covered Spaces | 2 |
| Road Frontage Type | Street Dead-End,Street Paved |
Amenities
- Foreclosure
- Views
- Short Sale
- New Construction
- Adult 55+
- Lease To Own
- No HOA Fees
- Furnished
- Primary On Main
- Air Conditioning
- Seller Finance
- Green
- Fixer Upper
- Horse
- Golf
- Fireplace
- Deck
- Garage
- Basement
- Pool
Property vs Single Family Average in 34652
Price
Taxes
Year Built
 Copyright © MFRMLS.com All information deemed reliable but not guaranteed. All properties are subject to prior sale, change or withdrawal. Neither listing broker(s) or information provider(s) shall be responsible for any typographical errors, misinformation, misprints and shall be held totally harmless. Listing(s) information is provided for consumers personal, non-commercial use and may not be used for any purpose other than to identify prospective properties consumers may be interested in purchasing. Information on this site was last updated Last updated on September 15, 2026 3:21 PM UTC The listing information on this page last changed on Last updated on September 15, 2026 3:21 PM UTCd. The data relating to real estate for sale on this website comes in part from the Internet Data Exchange program of MFR MLS.
All information deemed reliable but not guaranteed. All properties are subject to prior sale, change or withdrawal. Neither listing broker(s) or information provider(s) shall be responsible for any typographical errors, misinformation, misprints and shall be held totally harmless. Listing(s) information is provided for consumers personal, non-commercial use and may not be used for any purpose other than to identify prospective properties consumers may be interested in purchasing.
Updated on September 15, 2026 3:21 PM UTC
Copyright © MFRMLS.com All information deemed reliable but not guaranteed. All properties are subject to prior sale, change or withdrawal. Neither listing broker(s) or information provider(s) shall be responsible for any typographical errors, misinformation, misprints and shall be held totally harmless. Listing(s) information is provided for consumers personal, non-commercial use and may not be used for any purpose other than to identify prospective properties consumers may be interested in purchasing. Information on this site was last updated Last updated on September 15, 2026 3:21 PM UTC The listing information on this page last changed on Last updated on September 15, 2026 3:21 PM UTCd. The data relating to real estate for sale on this website comes in part from the Internet Data Exchange program of MFR MLS.
All information deemed reliable but not guaranteed. All properties are subject to prior sale, change or withdrawal. Neither listing broker(s) or information provider(s) shall be responsible for any typographical errors, misinformation, misprints and shall be held totally harmless. Listing(s) information is provided for consumers personal, non-commercial use and may not be used for any purpose other than to identify prospective properties consumers may be interested in purchasing.
Updated on September 15, 2026 3:21 PM UTC
 Information is deemed to be reliable, but is not guaranteed. © 2026 MLS. Last Updated September 15, 2026 4:37 PM UTC The information on this sheet has been made available by the MLS and may not be the listing of the provider. Listing data provided by the Daytona Beach Area Association of REALTORS® Internet Data Exchange (IDX) program. Data is believed to be accurate but not warranted.
 New Smyrna Beach Board of REALTORS® All information deemed reliable but not guaranteed. All properties are subject to prior sale, change or withdrawal. Neither listing broker(s) or information provider(s) shall be responsible for any typographical errors, misinformation, misprints and shall be held totally harmless. Listing(s) information is provided for consumer's personal, non-commercial use and may not be used for any purpose other than to identify prospective properties consumers may be interested
