

Sold
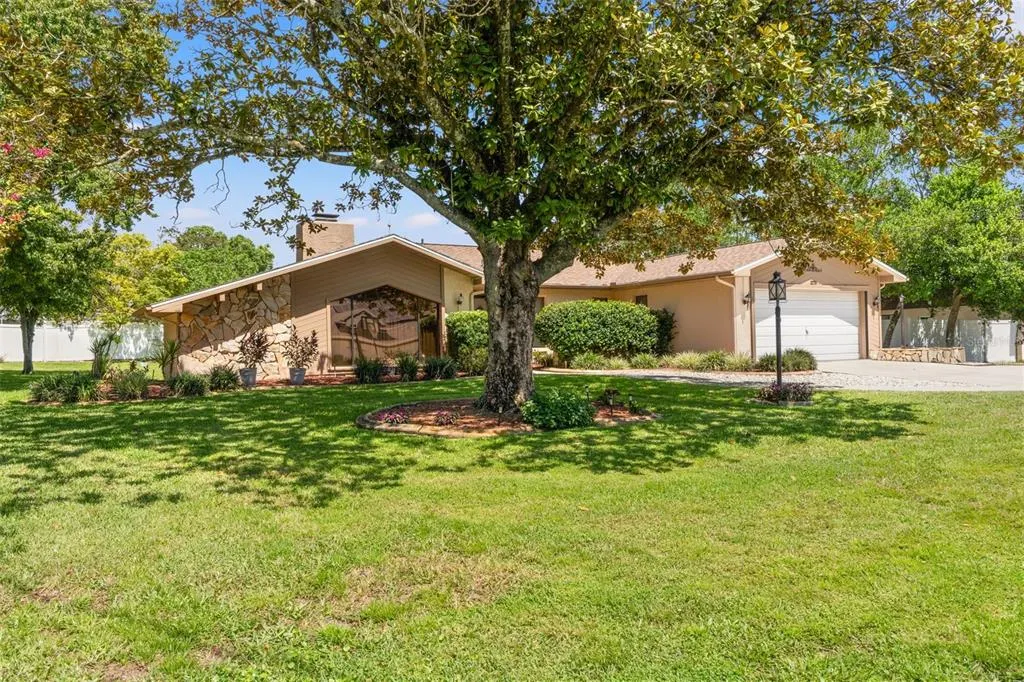
Address
2278 Ardenwood Drive, SPRING HILL, FL
Price
$ 318,000
Property Attributes
- MLS#W7888391
- TypeSingle Family
- Listing Status Sold
- CountyHernando
- CitySPRING HILL
- AreaSpring Hill/Brooksville
- NeighborhoodSPRING HILL
- Zip34609
- StyleSingle Family Residence
- Year Built1982
- Taxes$ 1838
- Price$ 318,000
- Bedrooms2
- Full Bathrooms2
- Half Bathrooms0
- Sqr Footage1734
- Lot Size0.29 Acres
Data Source:
Stellar MLS
Property Description
Welcome home to this beautifully maintained 2-bedroom, 2-bathroom home offering 1,734 square feet of comfortable living space in a fantastic Spring Hill location! Whether you’re a first-time homebuyer, looking to downsize, or searching for your own slice of Florida living, this move-in-ready home checks all the boxes. Step inside and enjoy the warmth of the double-sided fireplace, creating the perfect atmosphere for entertaining family and friends or relaxing on a cozy evening. The spacious air-conditioned Florida room is the ultimate bonus space—perfect for hosting game days, enjoying football season, or simply unwinding year-round. Outside, you’ll love the screened-in pool and oversized patio, providing the ideal setting for cookouts, gatherings, or soaking up the Florida sunshine in your own private backyard oasis. This home has been exceptionally cared for with major updates already completed, including a 2026 roof, 2019 A/C, a 4-zone irrigation system running off a private well, and a recently pumped and inspected septic system. For added peace of mind, the home also features a clean 4-point inspection and wind mitigation report. Plus, all appliances are included, making your move even easier. Conveniently located just minutes from the Suncoast Parkway, shopping, restaurants, medical facilities, parks, and everything Spring Hill has to offer, you’ll enjoy both comfort and convenience. Why wait? This home is truly move-in ready—there’s nothing left to do but unpack and start enjoying the Florida lifestyle!
| Elementary School | Middle School | High School |
|---|---|---|
| J.D. Floyd Elementary School Elementary School | Powell Middle Middle School | Central High School High School |
| Price History | |
|---|---|
| 8/12/2026 | Listed $329,000 |
General Features
| Sewer | Septic Tank |
|---|---|
| Heating | Central,Electric |
| Cooling | Central Air |
| Utilities | BB/HS Internet Available,Cable Available,Electricity Available,Phone Available,Water Available |
| Possession | Close Of Escrow |
| Roof | Shingle |
| Appliances | Convection Oven,Dishwasher,Disposal,Dryer,Electric Water Heater,Exhaust Fan,Freezer,Ice Maker,Microwave,Range,Refrigerator,Washer |
| Zoning | PDP(SF) |
| Garage Spaces | 2 |
| Patio/Porch Features | Covered,Enclosed,Patio,Rear Porch,Screened |
| Pool Features | Gunite,In Ground,Lighting,Screen Enclosure |
| Construction Materials | Block,Stucco |
| Year Built | 1982 |
| Levels | One |
| Property Subtype | Single Family Residence |
| Tax Year | 2025 |
| Ownership | Fee Simple |
| County | Hernando |
| New Construction | false |
| Property Type | Residential |
| Attached Garage | true |
| Subdivision Name | SPRING HILL |
| Facing Direction | West |
| Garage Y/N | true |
| Other Structures | Shed(s),Storage |
| Total Rooms | 7 |
| Full Baths | 2 |
| Status | Sold |
| Directions | 1. Head east on Spring Hill Drive (CR-574). 2. Continue for about 4.5 miles. 3. Turn left onto Lema Drive. 4. Take the next left onto Ardenwood Drive. 5. Continue about 0.2 miles. 6. 2278 Ardenwood Drive will be on your right. |
| High School | Central High School |
| City | SPRING HILL |
| Senior Community Y/N | false |
| MLS Area | 34609 - Spring Hill/Brooksville |
| Lot Size Units | Square Feet |
| Lot Size Square Feet | 12668 |
| Carport Y/N | false |
| Listing Terms | Cash,Conventional,FHA,VA Loan |
| Elementary School | J.D. Floyd Elementary School |
| Land Lease Y/N | false |
| Tax Annual Amount | 1838.11 |
| Middle/Junior High School | Powell Middle |
| Additional Parcels Y/N | false |
| Lease Considered Y/N | true |
| Virtual Tour | https://www.propertypanorama.com/instaview/stellar/W7888391 |
| Building Area Units | Square Feet |
| Living Area Units | Square Feet |
| Standard Status | Closed |
| Occupancy Type | Owner |
| Tax Lot | 12 |
| Legal Description | SPRING HILL UNIT 10 BLK 619 LOT 12 ORB 1836 PGS 1073-75 ORB 1844 PG 524 |
| Minimum Lease | No Minimum |
| Water Access Y/N | false |
| Additional Rooms | Family Room,Florida Room,Great Room,Storage Rooms |
| Water View Y/N | false |
| Flood Zone Code | X |
| In Law Suite YN | false |
| Flood Zone Code X | Yes |
| DockY/N | false |
Interior Features
| Interior Amenities | Cathedral Ceiling(s),Ceiling Fan(s),Living Room/Dining Room Combo,Split Bedroom,Walk-In Closet(s),Wet Bar |
|---|---|
| Flooring | Laminate,Tile,Vinyl |
| Furnished Y/N | Unfurnished |
| Fireplace Features | Circulating,Family Room,Living Room,Stone,Wood Burning |
| Total Stories | 1 |
| Air Conditioning Y/N | true |
| Heating Y/N | true |
| Window Features | Tinted Windows |
| Fireplace Y/N | true |
| Laundry Features | Electric Dryer Hookup,Inside,Laundry Room,Washer Hookup |
| Total Bedrooms | 2 |
| LivingAreaSource | Public Records |
| Total Baths | 2 |
Exterior Features
| Exterior Amenities | Awning(s),Irrigation System,Lighting,Rain Gutters,Sliding Doors,Storage |
|---|---|
| Vegetation | Mature Landscaping,Trees/Landscaped |
| Fencing | Vinyl |
| Parking Features | Garage Door Opener |
| Lot Features | Landscaped |
| Water Source | Public,Well |
| Lot Size Area | 12668 |
| Foundation Details | Slab |
| Spa | false |
| Building Area Total | 2800 |
| Lot Dimensions | 107 x 125 |
| Lot Size Acres | 0.29 |
| Road Surface Type | Paved |
| Private Pool | true |
| Waterfront Y/N | false |
| Covered Spaces | 2 |
| Road Frontage Type | Street Paved |
| Road Responsibility | Public Maintained Road |
Amenities
- Foreclosure
- Views
- Short Sale
- New Construction
- Adult 55+
- Lease To Own
- No HOA Fees
- Furnished
- Primary On Main
- Air Conditioning
- Seller Finance
- Green
- Fixer Upper
- Horse
- Golf
- Fireplace
- Deck
- Garage
- Basement
- Pool
Property vs Single Family Average in 34609
Price
Taxes
Year Built
 Copyright © MFRMLS.com All information deemed reliable but not guaranteed. All properties are subject to prior sale, change or withdrawal. Neither listing broker(s) or information provider(s) shall be responsible for any typographical errors, misinformation, misprints and shall be held totally harmless. Listing(s) information is provided for consumers personal, non-commercial use and may not be used for any purpose other than to identify prospective properties consumers may be interested in purchasing. Information on this site was last updated Last updated on September 16, 2026 1:23 PM UTC The listing information on this page last changed on Last updated on September 16, 2026 1:23 PM UTCd. The data relating to real estate for sale on this website comes in part from the Internet Data Exchange program of MFR MLS.
All information deemed reliable but not guaranteed. All properties are subject to prior sale, change or withdrawal. Neither listing broker(s) or information provider(s) shall be responsible for any typographical errors, misinformation, misprints and shall be held totally harmless. Listing(s) information is provided for consumers personal, non-commercial use and may not be used for any purpose other than to identify prospective properties consumers may be interested in purchasing.
Updated on September 16, 2026 1:23 PM UTC
Copyright © MFRMLS.com All information deemed reliable but not guaranteed. All properties are subject to prior sale, change or withdrawal. Neither listing broker(s) or information provider(s) shall be responsible for any typographical errors, misinformation, misprints and shall be held totally harmless. Listing(s) information is provided for consumers personal, non-commercial use and may not be used for any purpose other than to identify prospective properties consumers may be interested in purchasing. Information on this site was last updated Last updated on September 16, 2026 1:23 PM UTC The listing information on this page last changed on Last updated on September 16, 2026 1:23 PM UTCd. The data relating to real estate for sale on this website comes in part from the Internet Data Exchange program of MFR MLS.
All information deemed reliable but not guaranteed. All properties are subject to prior sale, change or withdrawal. Neither listing broker(s) or information provider(s) shall be responsible for any typographical errors, misinformation, misprints and shall be held totally harmless. Listing(s) information is provided for consumers personal, non-commercial use and may not be used for any purpose other than to identify prospective properties consumers may be interested in purchasing.
Updated on September 16, 2026 1:23 PM UTC
 Information is deemed to be reliable, but is not guaranteed. © 2026 MLS. Last Updated September 16, 2026 12:58 PM UTC The information on this sheet has been made available by the MLS and may not be the listing of the provider. Listing data provided by the Daytona Beach Area Association of REALTORS® Internet Data Exchange (IDX) program. Data is believed to be accurate but not warranted.
 New Smyrna Beach Board of REALTORS® All information deemed reliable but not guaranteed. All properties are subject to prior sale, change or withdrawal. Neither listing broker(s) or information provider(s) shall be responsible for any typographical errors, misinformation, misprints and shall be held totally harmless. Listing(s) information is provided for consumer's personal, non-commercial use and may not be used for any purpose other than to identify prospective properties consumers may be interested
