



Address
680 1st Court, PALM HARBOR, FL
Price
$ 295,000
Property Attributes
- MLS#TB8540018
- TypeTownhouse
- Listing Status Active
- CountyPinellas
- CityPALM HARBOR
- AreaPalm Harbor
- NeighborhoodWEDGE WOOD OF PALM HARBOR
- Zip34684
- StyleTownhouse
- Year Built1986
- Taxes$ 5015
- Price$ 295,000
- Bedrooms3
- Full Bathrooms2
- Half Bathrooms1
- Sqr Footage1572
- Lot Size0.04 Acres
Data Source:
Stellar MLS
Property Description
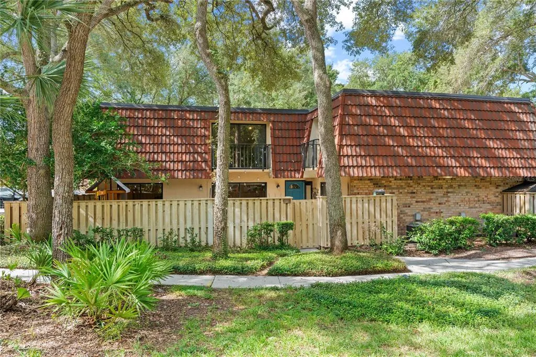
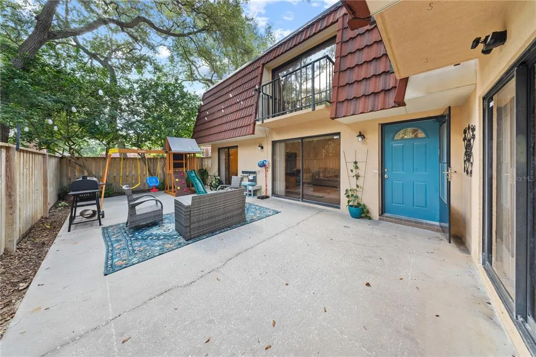
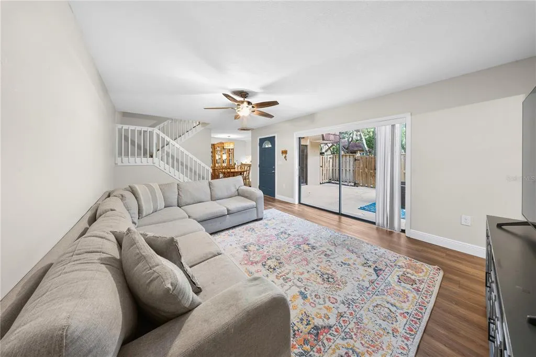
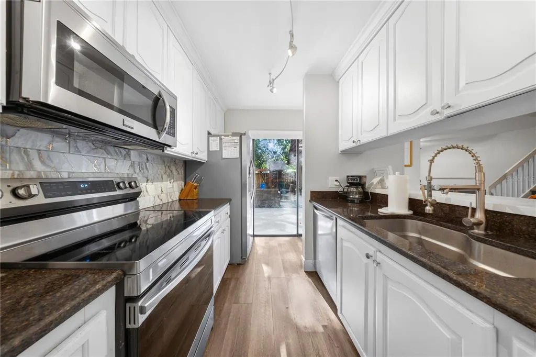
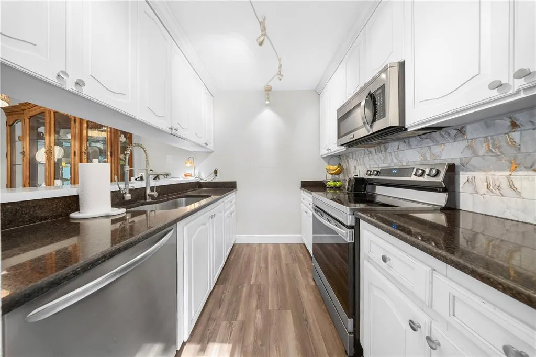
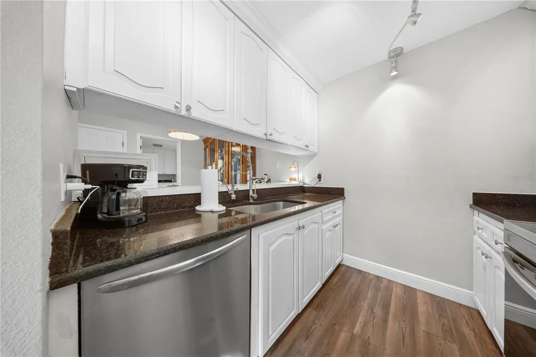
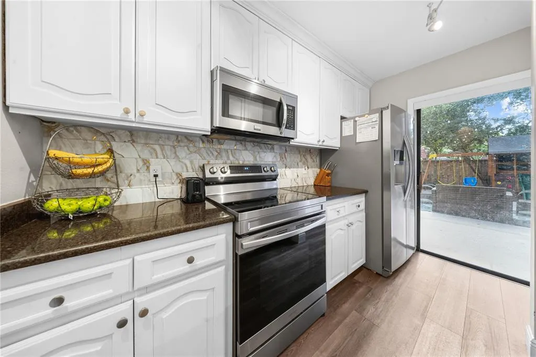
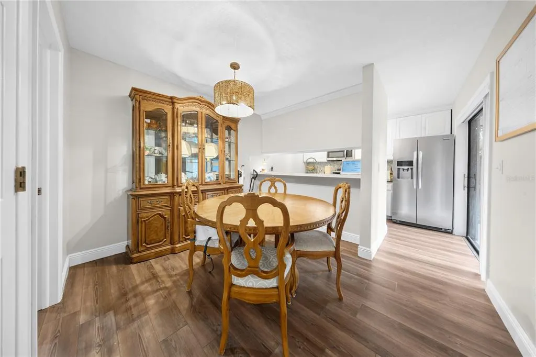
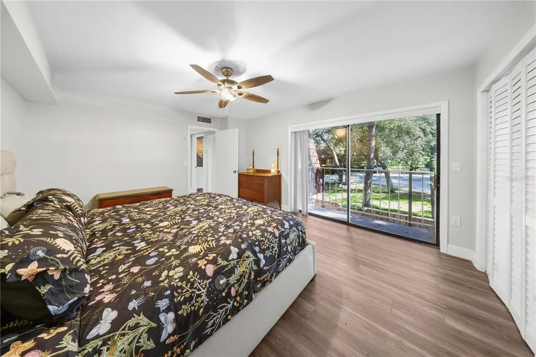
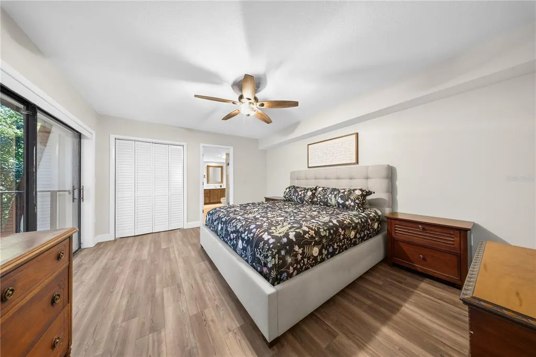
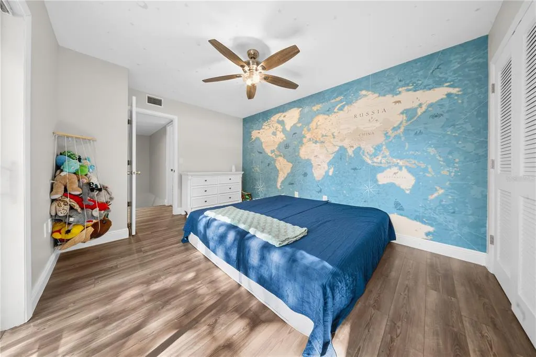
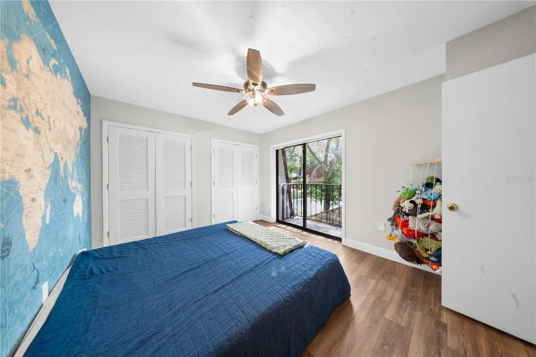
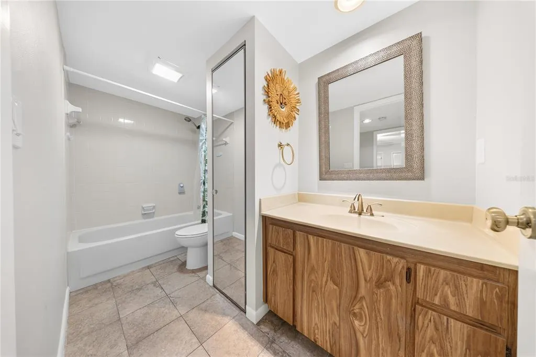
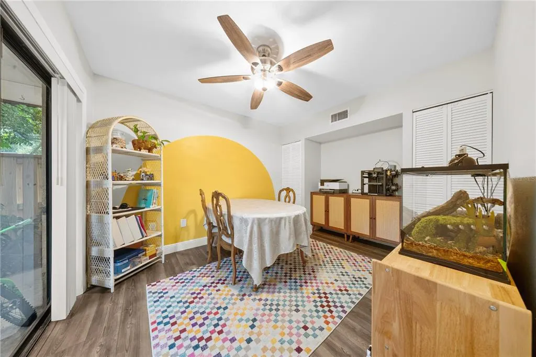
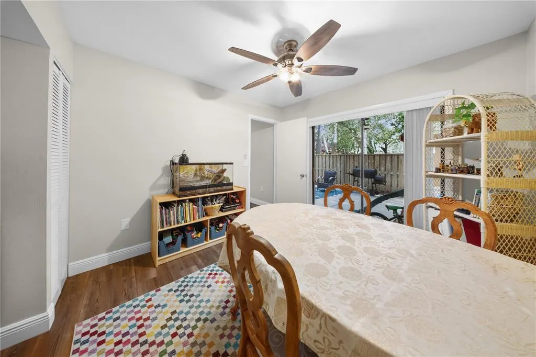
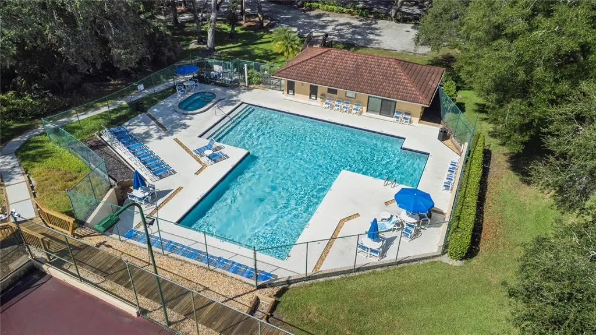
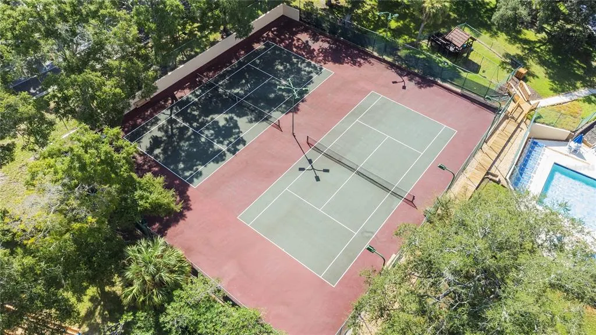
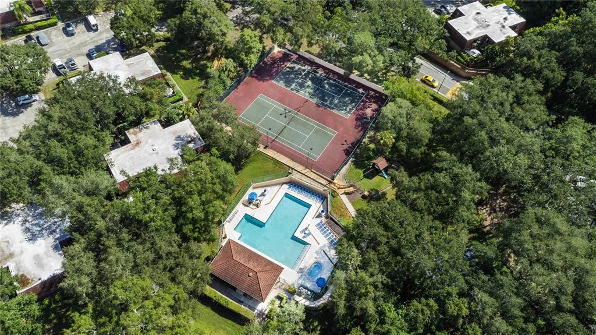
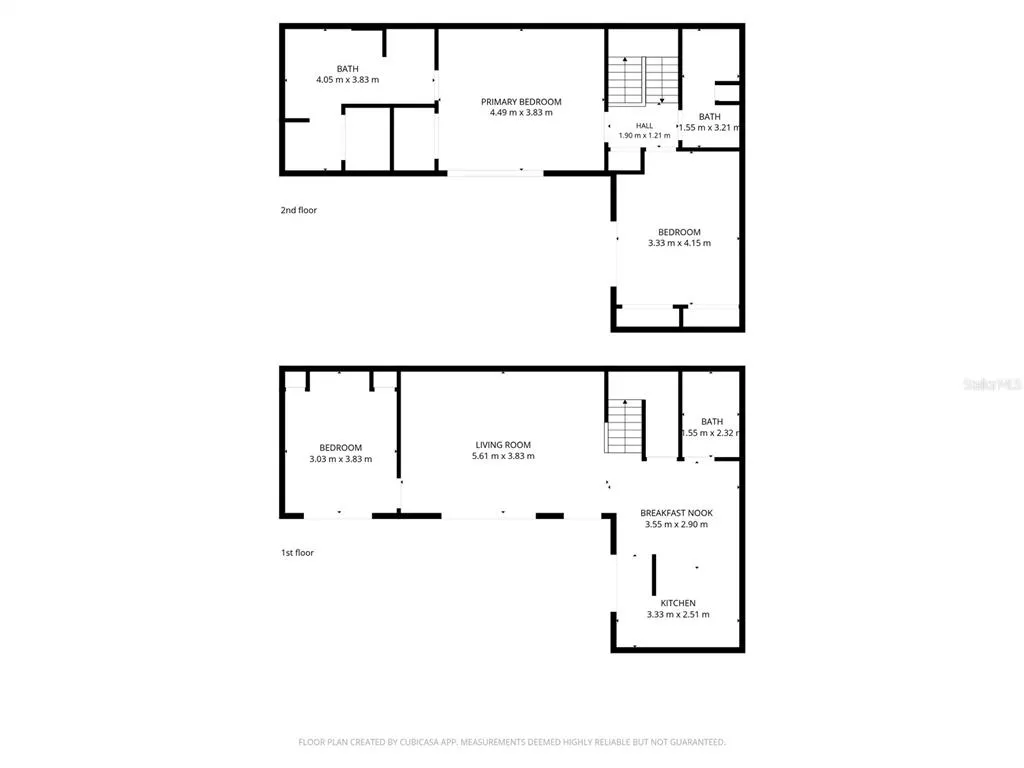
Welcome to this move-in-ready three-bedroom, two-and-a-half-bathroom corner-unit townhome in the desirable Wedge Wood community of Palm Harbor. Offering 1,572 square feet of comfortable living space, this home features wood-look vinyl flooring throughout, a 2025 A/C, 2019 roof, functional layout, and two assigned parking spaces. The first floor offers an open and inviting layout with the kitchen, dining area, living room, half bath, laundry, and a conveniently located bedroom. The kitchen features granite countertops, stainless steel appliances, and ample cabinet space. Sliding doors provide access to the private outdoor patio, complete with a privacy fence and plenty of room for grilling, relaxing, and enjoying the Florida weather. Upstairs, you'll find two additional bedrooms, including the spacious primary suite, along with two full bathrooms. The primary bedroom features a walk-in closet and private en-suite bathroom with a walk-in shower, linen closet, and expansive dual-sink vanity with plenty of cabinet storage. The additional upstairs bedroom is nicely sized, and both upstairs bedrooms feature private balconies, providing additional outdoor retreats. Residents of Wedge Wood enjoy resort-style amenities including a heated saltwater pool, jacuzzi, tennis courts, sport courts, playground, private courtyard, and community grills. Conveniently located near Gulf beaches, shopping centers, dining, and everyday amenities, this townhome offers a wonderful combination of comfort, privacy, and Florida lifestyle living. Schedule your showing today!
| Elementary School | Middle School | High School |
|---|---|---|
| Lake St George Elementary-PN Elementary School | Palm Harbor Middle-PN Middle School | Countryside High-PN High School |
| Price History | |
|---|---|
| 8/20/2026 | Listed $295,000 |
General Features
| Sewer | Public Sewer |
|---|---|
| Heating | Central |
| Cooling | Central Air |
| Utilities | Cable Connected,Electricity Connected,Water Connected |
| Roof | Other |
| Appliances | Dishwasher,Microwave,Range |
| Zoning | RPD-7.5 |
| HOA Fee | 374.88 |
| Association Fee Includes | Community Pool,Insurance,Maintenance Structure,Maintenance Grounds,Manager,Pool Maintenance,Recreational Facilities,Trash |
| Patio/Porch Features | Front Porch,Patio |
| Construction Materials | Other |
| Pets Allowed | Yes |
| Year Built | 1986 |
| Levels | Two |
| Property Subtype | Townhouse |
| Tax Year | 2025 |
| Ownership | Fee Simple |
| Community Features | Fishing,Buyer Approval Required,Deed Restrictions,Pool,Tennis Court(s) |
| Assoc Fee Paid Per | Monthly |
| County | Pinellas |
| New Construction | false |
| Property Type | Residential |
| Subdivision Name | WEDGE WOOD OF PALM HARBOR |
| Facing Direction | North |
| Garage Y/N | false |
| Total Rooms | 3 |
| Full Baths | 2 |
| Status | Active |
| Directions | US 19 To Bilgore Grove Blvd (Turn EAST). Take Bilgore Into The Development And Turn RIGHT On 1 St Court |
| High School | Countryside High-PN |
| City | PALM HARBOR |
| Association Name | Wedgewood Assn |
| Senior Community Y/N | false |
| MLS Area | 34684 - Palm Harbor |
| Lot Size Units | Square Feet |
| Lot Size Square Feet | 1586 |
| Carport Y/N | false |
| Listing Terms | Cash,Conventional |
| Elementary School | Lake St George Elementary-PN |
| Land Lease Y/N | false |
| Tax Annual Amount | 5015 |
| Middle/Junior High School | Palm Harbor Middle-PN |
| Additional Parcels Y/N | false |
| Lease Considered Y/N | true |
| Building Area Units | Square Feet |
| Living Area Units | Square Feet |
| Standard Status | Active |
| Occupancy Type | Owner |
| Tax Lot | 77A |
| Legal Description | WEDGE WOOD OF PALM HARBOR UNIT 2 REPLAT LOT 77A |
| Pet Size Limit | Extra Large (101+ Lbs.) |
| Minimum Lease | No Minimum |
| Water Access Y/N | false |
| Monthly HOA Amount | 374.88 |
| Water View Y/N | false |
| Flood Zone Code | X500 |
| In Law Suite YN | false |
| Flood Zone Code X500 | Yes |
Interior Features
| Interior Amenities | Ceiling Fan(s),Living Room/Dining Room Combo,Open Floorplan,PrimaryBedroom Upstairs,Stone Counters,Walk-In Closet(s) |
|---|---|
| Flooring | Tile,Vinyl |
| Furnished Y/N | Unfurnished |
| Common Walls | Corner Unit |
| Air Conditioning Y/N | true |
| Heating Y/N | true |
| Fireplace Y/N | false |
| Half Baths | 1 |
| Laundry Features | Inside,Laundry Room |
| Total Bedrooms | 3 |
| LivingAreaSource | Public Records |
| Total Baths | 3 |
Exterior Features
| Exterior Amenities | Balcony,Lighting,Sidewalk,Sliding Doors |
|---|---|
| Fencing | Fenced |
| Parking Features | Assigned |
| Water Source | Public |
| Lot Size Area | 1586 |
| Foundation Details | Slab |
| Building Area Total | 1572 |
| Lot Size Acres | 0.04 |
| Road Surface Type | Paved |
| Private Pool | false |
| Waterfront Y/N | false |
Amenities
- Foreclosure
- Views
- Short Sale
- New Construction
- Adult 55+
- Lease To Own
- No HOA Fees
- Furnished
- Pets
- Primary On Main
- Air Conditioning
- Seller Finance
- Green
- Fixer Upper
- Horse
- Golf
- Fireplace
- Deck
- Garage
- Basement
- Pool
Property vs Townhouse Average in 34684
Price
Taxes
Year Built
 Copyright © MFRMLS.com All information deemed reliable but not guaranteed. All properties are subject to prior sale, change or withdrawal. Neither listing broker(s) or information provider(s) shall be responsible for any typographical errors, misinformation, misprints and shall be held totally harmless. Listing(s) information is provided for consumers personal, non-commercial use and may not be used for any purpose other than to identify prospective properties consumers may be interested in purchasing. Information on this site was last updated Last updated on September 28, 2026 1:09 PM UTC The listing information on this page last changed on Last updated on September 28, 2026 1:09 PM UTCd. The data relating to real estate for sale on this website comes in part from the Internet Data Exchange program of MFR MLS.
All information deemed reliable but not guaranteed. All properties are subject to prior sale, change or withdrawal. Neither listing broker(s) or information provider(s) shall be responsible for any typographical errors, misinformation, misprints and shall be held totally harmless. Listing(s) information is provided for consumers personal, non-commercial use and may not be used for any purpose other than to identify prospective properties consumers may be interested in purchasing.
Updated on September 28, 2026 1:09 PM UTC
Copyright © MFRMLS.com All information deemed reliable but not guaranteed. All properties are subject to prior sale, change or withdrawal. Neither listing broker(s) or information provider(s) shall be responsible for any typographical errors, misinformation, misprints and shall be held totally harmless. Listing(s) information is provided for consumers personal, non-commercial use and may not be used for any purpose other than to identify prospective properties consumers may be interested in purchasing. Information on this site was last updated Last updated on September 28, 2026 1:09 PM UTC The listing information on this page last changed on Last updated on September 28, 2026 1:09 PM UTCd. The data relating to real estate for sale on this website comes in part from the Internet Data Exchange program of MFR MLS.
All information deemed reliable but not guaranteed. All properties are subject to prior sale, change or withdrawal. Neither listing broker(s) or information provider(s) shall be responsible for any typographical errors, misinformation, misprints and shall be held totally harmless. Listing(s) information is provided for consumers personal, non-commercial use and may not be used for any purpose other than to identify prospective properties consumers may be interested in purchasing.
Updated on September 28, 2026 1:09 PM UTC
 Information is deemed to be reliable, but is not guaranteed. © 2026 MLS. Last Updated September 28, 2026 1:06 PM UTC The information on this sheet has been made available by the MLS and may not be the listing of the provider. Listing data provided by the Daytona Beach Area Association of REALTORS® Internet Data Exchange (IDX) program. Data is believed to be accurate but not warranted.
 New Smyrna Beach Board of REALTORS® All information deemed reliable but not guaranteed. All properties are subject to prior sale, change or withdrawal. Neither listing broker(s) or information provider(s) shall be responsible for any typographical errors, misinformation, misprints and shall be held totally harmless. Listing(s) information is provided for consumer's personal, non-commercial use and may not be used for any purpose other than to identify prospective properties consumers may be interested
