

Sold
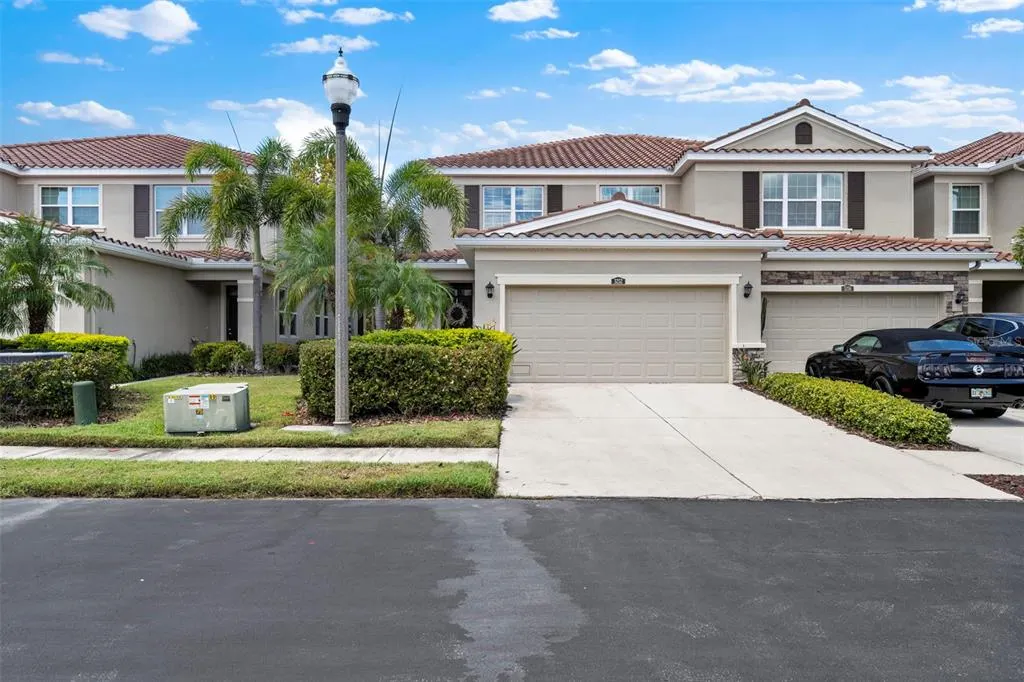
Address
5252 6th Way N, ST PETERSBURG, FL
Price
$ 580,000
Property Attributes
- MLS#TB8531893
- TypeTownhouse
- Listing Status Sold
- CountyPinellas
- CityST PETERSBURG
- AreaSt Pete
- NeighborhoodCOLONNADE
- Zip33703
- StyleMediterranean
- Year Built2018
- Taxes$ 6309
- Price$ 580,000
- Bedrooms3
- Full Bathrooms2
- Half Bathrooms1
- Sqr Footage2070
- Lot Size0.07 Acres
Data Source:
Stellar MLS
Property Description
This 2018-built, end-unit townhome, located in the gated community of the Colonnade, is all about modern comfort and long-term durability. Constructed with concrete block on both levels and topped with a sturdy tile roof, the home is engineered for energy efficiency and offers the practical benefit of lower insurance costs. You’ll enjoy total peace of mind thanks to meticulous upkeep, including a fresh exterior update in 2024 and a full interior repaint completed in July 2026. Situated in a non-flood zone, this residence has already proven its resilience, having come through the 2024 hurricane season with no storm damage or power disruptions. Step inside to an inviting open floor plan where natural light streams through an abundance of windows, illuminating every corner. The kitchen features granite countertops, stainless steel appliances, and stylish pendant lighting above the breakfast bar. The owner's suite, conveniently located on the first floor, offers a tranquil retreat with a spa-like bathroom and a spacious walk-in closet. The first floor also houses a half-bath and a laundry room (with washer and dryer included). Venture upstairs to find an expansive loft, perfect for a bonus room or home office. Two additional generous bedrooms feature spacious walk-in closets and share a full bathroom, providing ample space for family or guests. Nestled within a gated community of approximately 130 homes with a low HOA fee of $326 per month, residents have access to a resort-style pool and pavilion, ideal for social gatherings and relaxation. Conveniently located just minutes from downtown, this home offers easy access to top dining, shopping, and major highways. It is also a short walk to popular spots like Metro Diner, Red Mesa, Bonefish Grill, Starbucks, and more. Embrace the essence of "home" in this beautifully designed townhome, where modern style meets everyday comfort.
| Elementary School | Middle School | High School |
|---|---|---|
| John M Sexton Elementary-PN Elementary School | Meadowlawn Middle-PN Middle School | Northeast High-PN High School |
| Price History | |
|---|---|
| 8/14/2026 | Listed $600,000 |
General Features
| Sewer | Public Sewer |
|---|---|
| Heating | Electric |
| Cooling | Central Air |
| Utilities | Cable Connected,Electricity Connected,Sewer Connected,Sprinkler Well,Street Lights,Underground Utilities,Water Connected |
| Roof | Tile |
| Appliances | Dishwasher,Disposal,Dryer,Electric Water Heater,Exhaust Fan,Microwave,Range,Refrigerator,Washer |
| HOA Fee | 326 |
| Garage Spaces | 2 |
| Association Fee Includes | Common Area Taxes,Community Pool,Escrow Reserves Fund,Maintenance Grounds,Manager,Pool Maintenance,Private Road,Sewer,Trash,Water |
| Patio/Porch Features | Covered,Rear Porch,Screened |
| Architectural Style | Mediterranean |
| Security Features | Gated Community,Key Card Entry,Security System Leased,Smoke Detector(s) |
| Construction Materials | Block,Stucco |
| Pets Allowed | Cats OK,Dogs OK,Number Limit |
| Year Built | 2018 |
| Levels | Two |
| Property Subtype | Townhouse |
| Tax Year | 2025 |
| Ownership | Fee Simple |
| Community Features | Community Mailbox,Gated Community - No Guard,Pool,Sidewalks |
| Assoc Fee Paid Per | Monthly |
| County | Pinellas |
| New Construction | false |
| Property Type | Residential |
| Attached Garage | true |
| Subdivision Name | COLONNADE |
| Facing Direction | East |
| Garage Y/N | true |
| Total Rooms | 6 |
| Full Baths | 2 |
| Status | Sold |
| Directions | From 4th Street North Turn West on 53rd Avenue. After entering the front gate stay on 53rd Ave N. Turn Left on 6th Way North. Property on Right. Please park in the driveway. Street parking is not permitted. |
| High School | Northeast High-PN |
| City | ST PETERSBURG |
| Association Name | Doug Higley |
| Senior Community Y/N | false |
| MLS Area | 33703 - St Pete |
| Lot Size Units | Square Feet |
| Lot Size Square Feet | 2962 |
| Carport Y/N | false |
| Listing Terms | Cash,Conventional,VA Loan |
| Elementary School | John M Sexton Elementary-PN |
| Land Lease Y/N | false |
| Tax Annual Amount | 6309.78 |
| Home Warranty Y/N | false |
| Middle/Junior High School | Meadowlawn Middle-PN |
| Additional Parcels Y/N | false |
| Lease Considered Y/N | true |
| Virtual Tour | https://www.propertypanorama.com/instaview/stellar/TB8531893 |
| Building Area Units | Square Feet |
| Living Area Units | Square Feet |
| Builder Name | DR Horton |
| Standard Status | Closed |
| Occupancy Type | Vacant |
| Tax Lot | 40 |
| Legal Description | COLONNADE BLK 1, LOT 40 |
| Minimum Lease | 8-12 Months |
| Water Access Y/N | false |
| Monthly HOA Amount | 326 |
| Additional Rooms | Loft |
| Water View Y/N | false |
| Flood Zone Code | X500* |
| In Law Suite YN | false |
| Flood Zone Code X500 | Yes |
| DockY/N | false |
Interior Features
| Interior Amenities | Ceiling Fan(s),Living Room/Dining Room Combo,Open Floorplan,Primary Bedroom Main Floor,Stone Counters,Thermostat,Walk-In Closet(s),Window Treatments |
|---|---|
| Flooring | Carpet,Ceramic Tile,Vinyl |
| Furnished Y/N | Unfurnished |
| Total Stories | 2 |
| Common Walls | End Unit |
| Air Conditioning Y/N | true |
| Heating Y/N | true |
| Window Features | Blinds |
| Fireplace Y/N | false |
| Half Baths | 1 |
| Laundry Features | Laundry Room |
| Total Bedrooms | 3 |
| LivingAreaSource | Public Records |
| Total Baths | 3 |
Exterior Features
| Exterior Amenities | French Doors,Hurricane Shutters,Irrigation System,Lighting,Sidewalk |
|---|---|
| Vegetation | Mature Landscaping |
| Water Source | Public |
| Lot Size Area | 2962 |
| Foundation Details | Slab |
| Building Area Total | 2070 |
| Lot Size Acres | 0.07 |
| Road Surface Type | Asphalt |
| Private Pool | false |
| Waterfront Y/N | false |
| Covered Spaces | 2 |
| Builder Model | Dunwoody |
| Road Responsibility | Private Maintained Road |
Amenities
- Foreclosure
- Views
- Short Sale
- New Construction
- Adult 55+
- Lease To Own
- No HOA Fees
- Furnished
- Pets
- Primary On Main
- Air Conditioning
- Seller Finance
- Green
- Fixer Upper
- Horse
- Golf
- Fireplace
- Deck
- Garage
- Basement
- Pool
Property vs Townhouse Average in 33703
Price
Taxes
Year Built
 Copyright © MFRMLS.com All information deemed reliable but not guaranteed. All properties are subject to prior sale, change or withdrawal. Neither listing broker(s) or information provider(s) shall be responsible for any typographical errors, misinformation, misprints and shall be held totally harmless. Listing(s) information is provided for consumers personal, non-commercial use and may not be used for any purpose other than to identify prospective properties consumers may be interested in purchasing. Information on this site was last updated Last updated on September 21, 2026 3:55 PM UTC The listing information on this page last changed on Last updated on September 21, 2026 3:55 PM UTCd. The data relating to real estate for sale on this website comes in part from the Internet Data Exchange program of MFR MLS.
All information deemed reliable but not guaranteed. All properties are subject to prior sale, change or withdrawal. Neither listing broker(s) or information provider(s) shall be responsible for any typographical errors, misinformation, misprints and shall be held totally harmless. Listing(s) information is provided for consumers personal, non-commercial use and may not be used for any purpose other than to identify prospective properties consumers may be interested in purchasing.
Updated on September 21, 2026 3:55 PM UTC
Copyright © MFRMLS.com All information deemed reliable but not guaranteed. All properties are subject to prior sale, change or withdrawal. Neither listing broker(s) or information provider(s) shall be responsible for any typographical errors, misinformation, misprints and shall be held totally harmless. Listing(s) information is provided for consumers personal, non-commercial use and may not be used for any purpose other than to identify prospective properties consumers may be interested in purchasing. Information on this site was last updated Last updated on September 21, 2026 3:55 PM UTC The listing information on this page last changed on Last updated on September 21, 2026 3:55 PM UTCd. The data relating to real estate for sale on this website comes in part from the Internet Data Exchange program of MFR MLS.
All information deemed reliable but not guaranteed. All properties are subject to prior sale, change or withdrawal. Neither listing broker(s) or information provider(s) shall be responsible for any typographical errors, misinformation, misprints and shall be held totally harmless. Listing(s) information is provided for consumers personal, non-commercial use and may not be used for any purpose other than to identify prospective properties consumers may be interested in purchasing.
Updated on September 21, 2026 3:55 PM UTC
 Information is deemed to be reliable, but is not guaranteed. © 2026 MLS. Last Updated September 21, 2026 3:55 PM UTC The information on this sheet has been made available by the MLS and may not be the listing of the provider. Listing data provided by the Daytona Beach Area Association of REALTORS® Internet Data Exchange (IDX) program. Data is believed to be accurate but not warranted.
 New Smyrna Beach Board of REALTORS® All information deemed reliable but not guaranteed. All properties are subject to prior sale, change or withdrawal. Neither listing broker(s) or information provider(s) shall be responsible for any typographical errors, misinformation, misprints and shall be held totally harmless. Listing(s) information is provided for consumer's personal, non-commercial use and may not be used for any purpose other than to identify prospective properties consumers may be interested
