

Sold
Address
1019 Signet Drive, APOLLO BEACH, FL
Price
$ 550,000
Property Attributes
- MLS#TB8503882
- TypeSingle Family
- Listing Status Sold
- CountyHillsborough
- CityAPOLLO BEACH
- AreaApollo Beach / Ruskin
- NeighborhoodMIRABAY
- Zip33572
- StyleTraditional
- Year Built2024
- Taxes$ 12868
- Price$ 550,000
- Bedrooms4
- Full Bathrooms3
- Half Bathrooms0
- Sqr Footage2359
- Lot Size0.14 Acres
Data Source:
Stellar MLS
Property Description
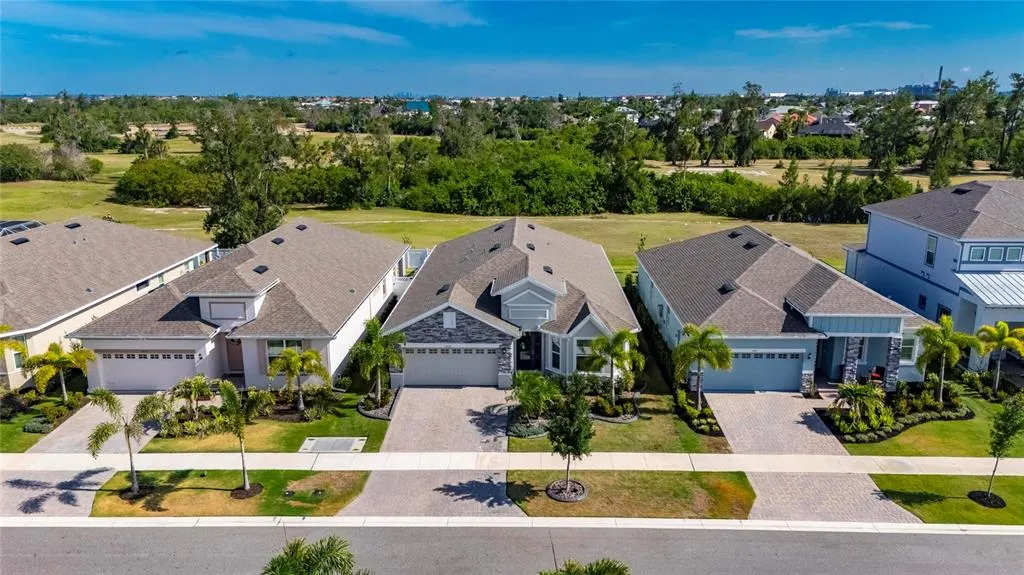
1019 Signet Dr, Apollo Beach, FL 33572 | 4 Bedrooms + Private Office | 3 Bathrooms | 2,359 Sq Ft | Hampton Floorplan by | MiraBay Welcome to 1019 Signet Dr, where a smart one-story Hampton floorplan, a true private office, and finished outdoor living all come together in MiraBay. This 2024 home sits along the retired golf course, giving you wide open green views instead of rear neighbors and a quieter backdrop for daily life. Inside, the layout is built for how we actually live. You get 4 bedrooms plus a dedicated office at the front of the home, ideal for working from home, homework, or a quiet flex space that does not overlap with bedrooms. High ceilings, crown molding, recessed lighting, and tile throughout the main living areas keep everything feeling bright, clean, and connected. The kitchen sits at the center of the home and anchors the main living space. An oversized quartz island with seating, 42-inch upper cabinets with crown, tile backsplash, stainless steel appliances, French door refrigerator, built-in oven, gas cooktop with hood, farmhouse sink, and a Culligan water system make it a place you actually want to cook and gather in. The open flow into the dining and great room means everyone stays part of the conversation. The primary suite is privately positioned at the back of the home with a tray ceiling accented in shiplap and crown, a spacious walk-in closet, and a well-finished ensuite bath. Dual sinks, quartz countertops, an oversized glass-enclosed shower with built-in bench, framed mirror, and linen storage create a space that feels both practical and upgraded. Secondary bedrooms are well sized and split away from the primary, with one bedroom and bath lending itself nicely to guests or an in-law setup. Outdoor living is where this property really stands out. Sliding glass doors lead to a covered cozy quiet outdoor space that keeps sightlines open to the retired golf course,all set against green space views instead of rooftops. Curb appeal and exterior details carry the same level of care. A pavered driveway, stone accents, and landscaped beds with curbing give the front elevation a finished look from day one. The 2-car garage provides everyday practicality, and the single-story design removes the hassle of stairs for long-term living. Living in MiraBay adds another layer to what this home offers. Residents have access to resort-style amenities including heated pools, a clubhouse with fitness center, tennis and pickleball courts, playgrounds, and a full calendar of community events. Golf cart access to MiraBay Village makes dining and daily errands easier, while nearby parks and water access keep you close to the coastal lifestyle Apollo Beach is known for. With quick connections to US-41, I-75, and US-301, within reach of Tampa, St. Petersburg, Sarasota, MacDill Air Force Base, sports venues, concerts, and Gulf Coast beaches.
| Elementary School | Middle School | High School |
|---|---|---|
| Apollo Beach-HB Elementary School | Eisenhower-HB Middle School | Lennard-HB High School |
| Price History | |
|---|---|
| 5/1/2026 | Listed $589,000 |
| 5/12/2026 | Listed $588,000 |
| 5/13/2026 | 2$579,000 |
| 5/21/2026 | 2$569,000 |
| 6/8/2026 | 1$564,000 |
| 6/22/2026 | 1$559,000 |
| 6/30/2026 | 1$554,000 |
General Features
| Sewer | Public Sewer |
|---|---|
| Heating | Central |
| Cooling | Central Air |
| Utilities | BB/HS Internet Available,Cable Available,Electricity Connected,Public |
| Roof | Shingle |
| Appliances | Built-In Oven,Cooktop,Dishwasher,Disposal,Gas Water Heater,Microwave,Refrigerator,Water Softener |
| Zoning | PD |
| HOA Fee | 190 |
| Garage Spaces | 2 |
| Association Fee Includes | Community Pool,Escrow Reserves Fund,Manager,Pool Maintenance,Recreational Facilities |
| Patio/Porch Features | Covered,Patio |
| Architectural Style | Traditional |
| Construction Materials | Block,Stone,Stucco |
| Pets Allowed | Yes |
| Year Built | 2024 |
| Levels | One |
| Property Subtype | Single Family Residence |
| Tax Year | 2025 |
| Ownership | Fee Simple |
| Waterfront Features | Lake,Waterfront |
| Community Features | Fishing,Lake,Water Access,Waterfront,Association Recreation - Lease,Clubhouse,Deed Restrictions,Fitness Center,Golf Carts OK,Park,Playground,Pool,Restaurant,Sidewalks,Tennis Court(s) |
| Assoc Fee Paid Per | Annually |
| County | Hillsborough |
| New Construction | false |
| Property Type | Residential |
| Association Amenities | Basketball Court,Clubhouse,Fitness Center,Park,Pickleball Court(s),Playground,Pool,Recreation Facilities,Tennis Court(s) |
| Attached Garage | true |
| Subdivision Name | MIRABAY |
| Facing Direction | South |
| Garage Y/N | true |
| Total Rooms | 9 |
| Full Baths | 3 |
| Status | Sold |
| Directions | From US Hwy 41 turn west onto Mirabay Blvd. Take your first right onto Golf and Sea Blvd. Stay on the road for approx 1.5 miles until it turns into Signet Dr. Continue along Signet Dr. Home is ahead on the left. |
| High School | Lennard-HB |
| City | APOLLO BEACH |
| Association Name | FirstService Residential/Lesly Candelier |
| Senior Community Y/N | false |
| MLS Area | 33572 - Apollo Beach / Ruskin |
| Lot Size Units | Square Feet |
| Lot Size Square Feet | 6275 |
| Carport Y/N | false |
| Listing Terms | Cash,Conventional,FHA,VA Loan |
| Elementary School | Apollo Beach-HB |
| Land Lease Y/N | false |
| Tax Annual Amount | 12868.14 |
| Middle/Junior High School | Eisenhower-HB |
| Additional Parcels Y/N | false |
| Lease Considered Y/N | true |
| Virtual Tour | https://zillow.com/view-imx/4dec6759-3085-41c2-9c63-aaf069e12b36?initialViewType=pano&setAttribution=mls&utm_source=dashboard&wl=1 |
| Building Area Units | Square Feet |
| Living Area Units | Square Feet |
| Builder Name | Park Square Homes |
| Standard Status | Closed |
| Occupancy Type | Owner |
| TaxOtherAnnualAssessmentAmount | 3732 |
| Tax Lot | 50 |
| Virtual Tour | https://iplayerhd.com/player/video/028a7a1b-9eab-4650-8456-86cd5ee1368f |
| Legal Description | MARISOL POINTE LOT 50 |
| Minimum Lease | 7 Months |
| Water Access Y/N | false |
| Monthly HOA Amount | 15.83 |
| Additional Rooms | Den/Library/Office,Great Room,Inside Utility |
| Water View Y/N | false |
| Flood Zone Code | AE |
| In Law Suite YN | false |
Interior Features
| Interior Amenities | Ceiling Fan(s),Crown Molding,Eating Space In Kitchen,Kitchen/Family Room Combo,Living Room/Dining Room Combo,Open Floorplan,Primary Bedroom Main Floor,Solid Wood Cabinets,Split Bedroom,Stone Counters,Tray Ceiling(s),Walk-In Closet(s) |
|---|---|
| Flooring | Carpet,Tile |
| Furnished Y/N | Unfurnished |
| Total Stories | 1 |
| Air Conditioning Y/N | true |
| Heating Y/N | true |
| Window Features | Blinds,Shutters |
| Fireplace Y/N | false |
| Laundry Features | Electric Dryer Hookup,Gas Dryer Hookup,Inside,Laundry Room |
| Total Bedrooms | 4 |
| LivingAreaSource | Public Records |
| Total Baths | 3 |
Exterior Features
| Exterior Amenities | Irrigation System,Permeable Paving,Rain Gutters,Sidewalk,Sliding Doors |
|---|---|
| Parking Features | Driveway,Garage Door Opener |
| Water Source | Public |
| Lot Size Area | 6275 |
| Foundation Details | Slab |
| Building Area Total | 2973 |
| Lot Dimensions | 50.2 x 125 |
| Lot Size Acres | 0.14 |
| Road Surface Type | Paved |
| Private Pool | false |
| Waterfront Y/N | false |
| Covered Spaces | 2 |
| Builder Model | Hampton |
Amenities
- Foreclosure
- Views
- Short Sale
- New Construction
- Adult 55+
- Lease To Own
- No HOA Fees
- Furnished
- Primary On Main
- Air Conditioning
- Seller Finance
- Green
- Fixer Upper
- Horse
- Golf
- Fireplace
- Deck
- Garage
- Basement
- Pool
Property vs Single Family Average in 33572
Price
Taxes
Year Built
 Copyright © MFRMLS.com All information deemed reliable but not guaranteed. All properties are subject to prior sale, change or withdrawal. Neither listing broker(s) or information provider(s) shall be responsible for any typographical errors, misinformation, misprints and shall be held totally harmless. Listing(s) information is provided for consumers personal, non-commercial use and may not be used for any purpose other than to identify prospective properties consumers may be interested in purchasing. Information on this site was last updated Last updated on September 14, 2026 2:33 PM UTC The listing information on this page last changed on Last updated on September 14, 2026 2:33 PM UTCd. The data relating to real estate for sale on this website comes in part from the Internet Data Exchange program of MFR MLS.
All information deemed reliable but not guaranteed. All properties are subject to prior sale, change or withdrawal. Neither listing broker(s) or information provider(s) shall be responsible for any typographical errors, misinformation, misprints and shall be held totally harmless. Listing(s) information is provided for consumers personal, non-commercial use and may not be used for any purpose other than to identify prospective properties consumers may be interested in purchasing.
Updated on September 14, 2026 2:33 PM UTC
Copyright © MFRMLS.com All information deemed reliable but not guaranteed. All properties are subject to prior sale, change or withdrawal. Neither listing broker(s) or information provider(s) shall be responsible for any typographical errors, misinformation, misprints and shall be held totally harmless. Listing(s) information is provided for consumers personal, non-commercial use and may not be used for any purpose other than to identify prospective properties consumers may be interested in purchasing. Information on this site was last updated Last updated on September 14, 2026 2:33 PM UTC The listing information on this page last changed on Last updated on September 14, 2026 2:33 PM UTCd. The data relating to real estate for sale on this website comes in part from the Internet Data Exchange program of MFR MLS.
All information deemed reliable but not guaranteed. All properties are subject to prior sale, change or withdrawal. Neither listing broker(s) or information provider(s) shall be responsible for any typographical errors, misinformation, misprints and shall be held totally harmless. Listing(s) information is provided for consumers personal, non-commercial use and may not be used for any purpose other than to identify prospective properties consumers may be interested in purchasing.
Updated on September 14, 2026 2:33 PM UTC
 Information is deemed to be reliable, but is not guaranteed. © 2026 MLS. Last Updated September 14, 2026 3:08 PM UTC The information on this sheet has been made available by the MLS and may not be the listing of the provider. Listing data provided by the Daytona Beach Area Association of REALTORS® Internet Data Exchange (IDX) program. Data is believed to be accurate but not warranted.
 New Smyrna Beach Board of REALTORS® All information deemed reliable but not guaranteed. All properties are subject to prior sale, change or withdrawal. Neither listing broker(s) or information provider(s) shall be responsible for any typographical errors, misinformation, misprints and shall be held totally harmless. Listing(s) information is provided for consumer's personal, non-commercial use and may not be used for any purpose other than to identify prospective properties consumers may be interested
