







Address
3726 King Hill Drive, HAINES CITY, FL
Price
$ 279,999
Property Attributes
- MLS#TB8441573
- TypeTownhouse
- Listing Status Pending
- CountyPolk
- CityHAINES CITY
- AreaHaines City/Grenelefe
- NeighborhoodCF GTIS II GROVE AT CROSSWIND LLC
- Zip33844
- StyleTownhouse
- Year Built2025
- Taxes$ 2628
- Price$ 279,999
- Bedrooms4
- Full Bathrooms2
- Half Bathrooms1
- Sqr Footage1866
- Lot Size0.07 Acres
Data Source:
Stellar MLS
Property Description
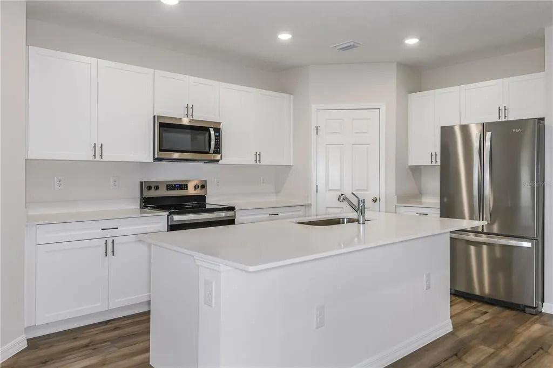
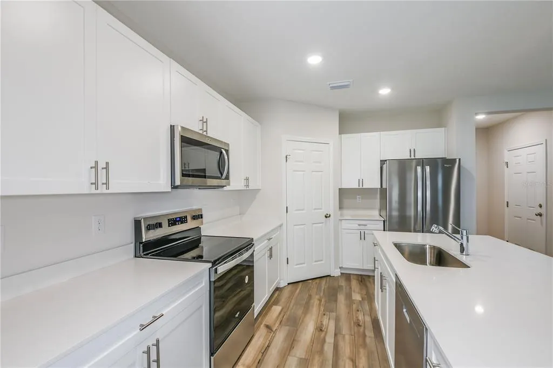
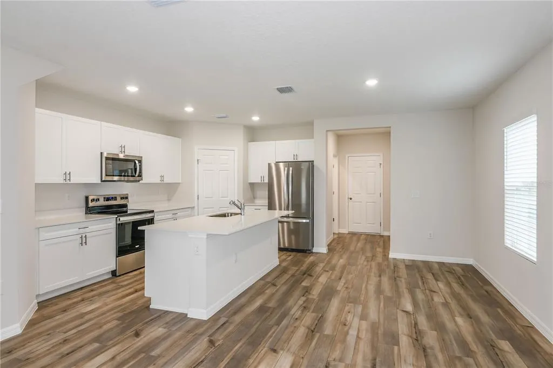
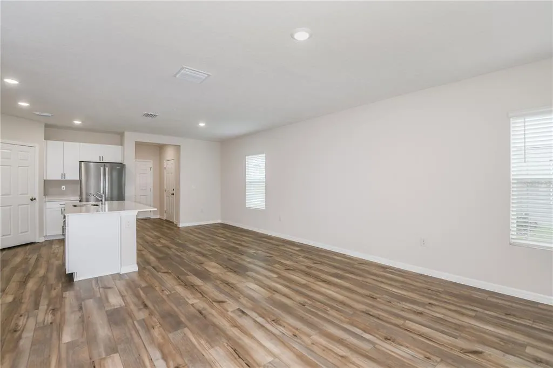
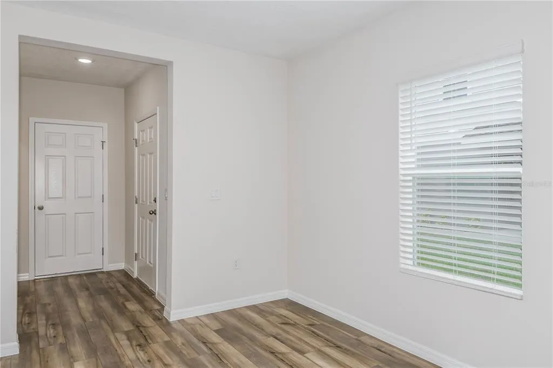
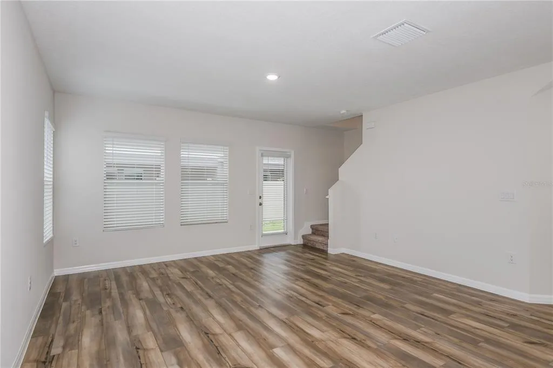
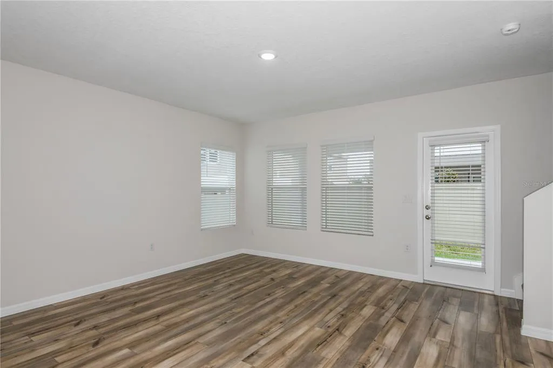
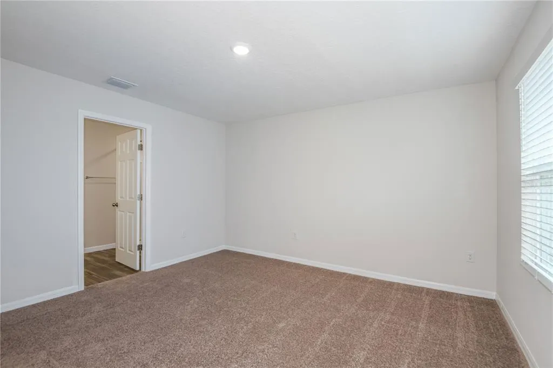
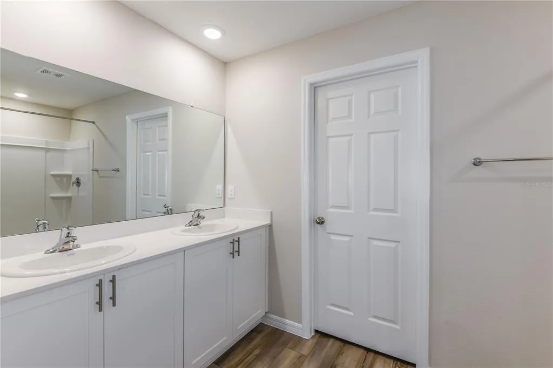
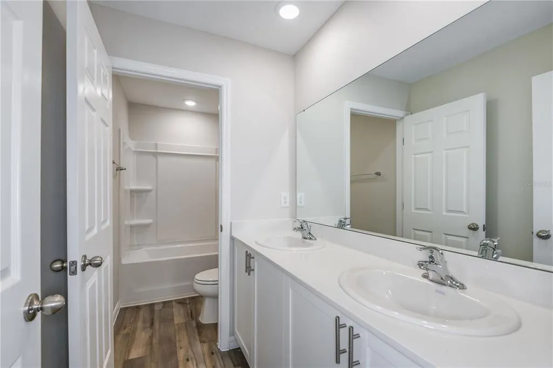
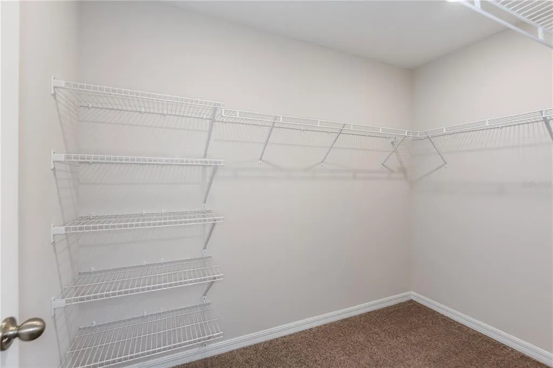
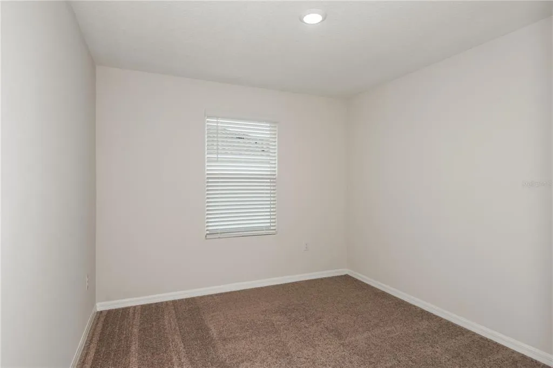
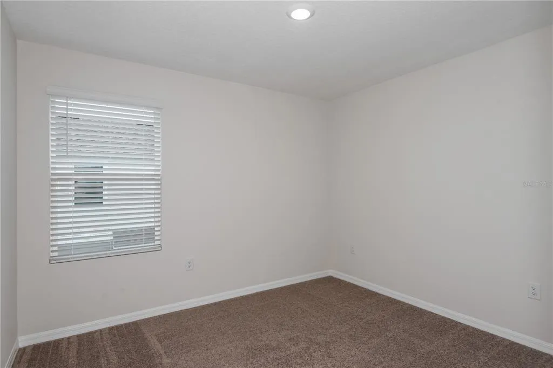
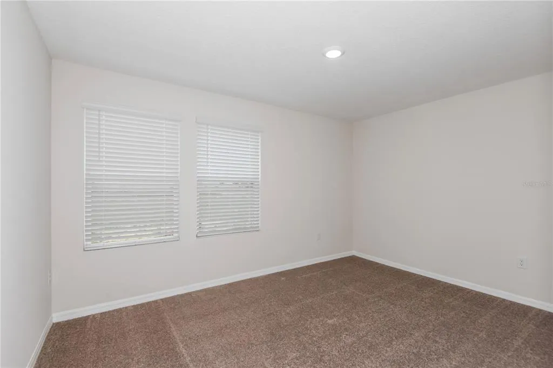
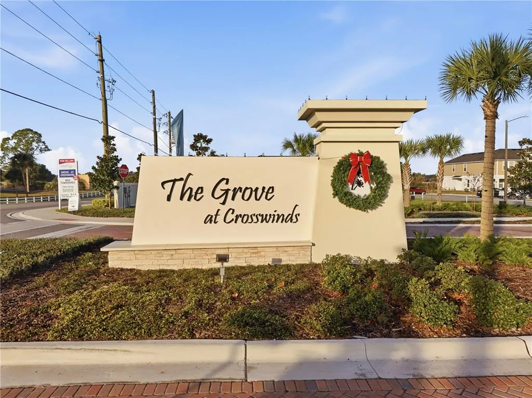
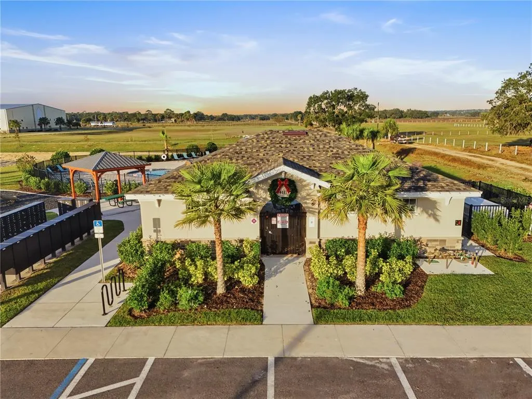
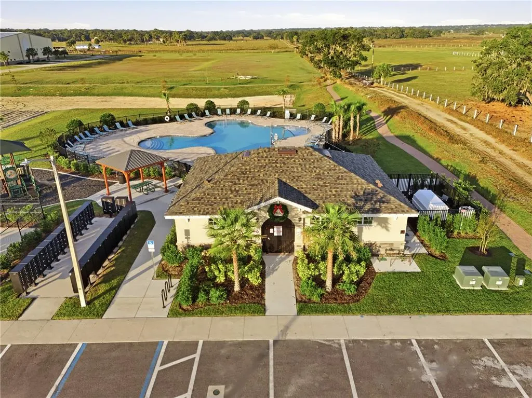
The Tulum is a two-story townhouse that provides a comfortable living experience with 4 bedrooms and 2.5 baths. All bedrooms are located on the second floor, offering privacy and separation from the main living areas. The main floor features a modern kitchen, perfect for cooking and entertaining, along with a spacious living room for relaxation and gatherings. Enjoy outdoor living on the charming lanai, and benefit from the convenience of a 2-car garage for ample storage and easy access. Welcome to Grove at Crosswinds, your serene escape in the heart of Haines City, FL! Tucked away off Baker Dairy Road, this charming community offers a peaceful retreat just 10 minutes from the shopping and entertainment of Posner Park and the beauty of Lake Eva Community Park. Ideally positioned between Lakeland and Orlando, Grove at Crosswinds lets you enjoy the best of both worlds—tranquil living with modern conveniences just a heartbeat away. Images shown are for illustrative purposes only and may differ from actual home. Completion date subject to change.
| Elementary School | Middle School | High School |
|---|---|---|
| Eastside Elem Elementary School | Lake Marion Creek Middle Middle School | Haines City Senior High High School |
| Price History | |
|---|---|
| 12/19/2025 | Listed $304,999 |
| 12/19/2025 | Listed $305,999 |
| 1/7/2026 | Listed $304,999 |
| 1/14/2026 | 2$299,999 |
| 1/21/2026 | 3$289,999 |
| 1/27/2026 | Listed $289,499 |
| 2/10/2026 | 2$284,999 |
| 2/17/2026 | 2$289,999 |
| 3/3/2026 | 2$284,999 |
| 3/11/2026 | 2$279,999 |
General Features
| Sewer | Public Sewer |
|---|---|
| Heating | Central |
| Cooling | Central Air |
| Utilities | Electricity Connected |
| Roof | Shingle |
| Appliances | Dishwasher,Disposal,Dryer,Microwave,Range,Refrigerator,Washer |
| Zoning | RESI |
| HOA Fee | 481.37 |
| Garage Spaces | 2 |
| Association Fee Includes | Other |
| Construction Materials | Block,Stucco |
| Pets Allowed | Yes |
| Year Built | 2025 |
| Levels | Two |
| Property Subtype | Townhouse |
| Tax Year | 2025 |
| Ownership | Fee Simple |
| Community Features | Playground,Pool,Sidewalks |
| Assoc Fee Paid Per | Quarterly |
| County | Polk |
| New Construction | true |
| Property Type | Residential |
| Attached Garage | true |
| Subdivision Name | CF GTIS II GROVE AT CROSSWIND LLC |
| Facing Direction | West |
| Garage Y/N | true |
| Total Rooms | 3 |
| Full Baths | 2 |
| Status | Pending |
| Directions | The model home is located at 3879 King Hill Dr, Haines City, FL 33844. Turn right onto US-17 S/US-92 W/U.S. Hwy 17-92 N. Then turn left onto South Blvd W. South Blvd W turns slightly right and becomes Power Line Rd. Turn right onto Baker Dairy Rd. The road is under construction but remains open. Please safely navigate around the barricades. Turn right and then left. The model home will be on your left. |
| High School | Haines City Senior High |
| City | HAINES CITY |
| Association Name | Governmental Management Services |
| Senior Community Y/N | false |
| MLS Area | 33844 - Haines City/Grenelefe |
| Lot Size Units | Square Feet |
| Lot Size Square Feet | 3230 |
| Carport Y/N | false |
| Elementary School | Eastside Elem |
| Property Attached Y/N | false |
| Land Lease Y/N | false |
| Tax Annual Amount | 2628 |
| Middle/Junior High School | Lake Marion Creek Middle |
| Property Condition | Completed |
| Additional Parcels Y/N | false |
| Lease Considered Y/N | true |
| Virtual Tour | https://my.matterport.com/show/?m=6Aq7SybG8KG |
| Building Area Units | Square Feet |
| Living Area Units | Square Feet |
| Builder Name | Casa Fresca Homes |
| Standard Status | Pending |
| Occupancy Type | Vacant |
| TaxOtherAnnualAssessmentAmount | 1540 |
| Tax Lot | 6 |
| Virtual Tour | https://youtu.be/Ok-s7JPlIYs |
| Legal Description | CONGDON TOWNHOMES PHASES 1 AND 2 PB 203 PGS 30-34 BLK 9 LOT 6 |
| Minimum Lease | 7 Months |
| Water Access Y/N | false |
| Monthly HOA Amount | 160.46 |
| Water View Y/N | false |
| Flood Zone Code | X |
| In Law Suite YN | false |
| Flood Zone Code X | Yes |
Interior Features
| Interior Amenities | High Ceilings,In Wall Pest System,Open Floorplan,Stone Counters,Walk-In Closet(s) |
|---|---|
| Flooring | Carpet,Luxury Vinyl |
| Air Conditioning Y/N | true |
| Heating Y/N | true |
| Fireplace Y/N | false |
| Half Baths | 1 |
| Laundry Features | Laundry Room |
| Total Bedrooms | 4 |
| LivingAreaSource | Builder |
| Total Baths | 3 |
Exterior Features
| Exterior Amenities | Sidewalk |
|---|---|
| Water Source | Public |
| Lot Size Area | 3230 |
| Foundation Details | Slab |
| Building Area Total | 2488 |
| Lot Size Acres | 0.07 |
| Road Surface Type | Asphalt |
| Private Pool | false |
| Waterfront Y/N | false |
| Covered Spaces | 2 |
| Builder Model | Tulum |
Amenities
- Foreclosure
- Views
- Short Sale
- New Construction
- Adult 55+
- Lease To Own
- No HOA Fees
- Furnished
- Pets
- Primary On Main
- Air Conditioning
- Seller Finance
- Green
- Fixer Upper
- Horse
- Golf
- Fireplace
- Deck
- Garage
- Basement
- Pool
Property vs Townhouse Average in 33844
Price
Taxes
Year Built
 Copyright © MFRMLS.com All information deemed reliable but not guaranteed. All properties are subject to prior sale, change or withdrawal. Neither listing broker(s) or information provider(s) shall be responsible for any typographical errors, misinformation, misprints and shall be held totally harmless. Listing(s) information is provided for consumers personal, non-commercial use and may not be used for any purpose other than to identify prospective properties consumers may be interested in purchasing. Information on this site was last updated Last updated on September 22, 2026 4:44 PM UTC The listing information on this page last changed on Last updated on September 22, 2026 4:44 PM UTCd. The data relating to real estate for sale on this website comes in part from the Internet Data Exchange program of MFR MLS.
All information deemed reliable but not guaranteed. All properties are subject to prior sale, change or withdrawal. Neither listing broker(s) or information provider(s) shall be responsible for any typographical errors, misinformation, misprints and shall be held totally harmless. Listing(s) information is provided for consumers personal, non-commercial use and may not be used for any purpose other than to identify prospective properties consumers may be interested in purchasing.
Updated on September 22, 2026 4:44 PM UTC
Copyright © MFRMLS.com All information deemed reliable but not guaranteed. All properties are subject to prior sale, change or withdrawal. Neither listing broker(s) or information provider(s) shall be responsible for any typographical errors, misinformation, misprints and shall be held totally harmless. Listing(s) information is provided for consumers personal, non-commercial use and may not be used for any purpose other than to identify prospective properties consumers may be interested in purchasing. Information on this site was last updated Last updated on September 22, 2026 4:44 PM UTC The listing information on this page last changed on Last updated on September 22, 2026 4:44 PM UTCd. The data relating to real estate for sale on this website comes in part from the Internet Data Exchange program of MFR MLS.
All information deemed reliable but not guaranteed. All properties are subject to prior sale, change or withdrawal. Neither listing broker(s) or information provider(s) shall be responsible for any typographical errors, misinformation, misprints and shall be held totally harmless. Listing(s) information is provided for consumers personal, non-commercial use and may not be used for any purpose other than to identify prospective properties consumers may be interested in purchasing.
Updated on September 22, 2026 4:44 PM UTC
 Information is deemed to be reliable, but is not guaranteed. © 2026 MLS. Last Updated September 22, 2026 4:39 PM UTC The information on this sheet has been made available by the MLS and may not be the listing of the provider. Listing data provided by the Daytona Beach Area Association of REALTORS® Internet Data Exchange (IDX) program. Data is believed to be accurate but not warranted.
 New Smyrna Beach Board of REALTORS® All information deemed reliable but not guaranteed. All properties are subject to prior sale, change or withdrawal. Neither listing broker(s) or information provider(s) shall be responsible for any typographical errors, misinformation, misprints and shall be held totally harmless. Listing(s) information is provided for consumer's personal, non-commercial use and may not be used for any purpose other than to identify prospective properties consumers may be interested
