

Sold
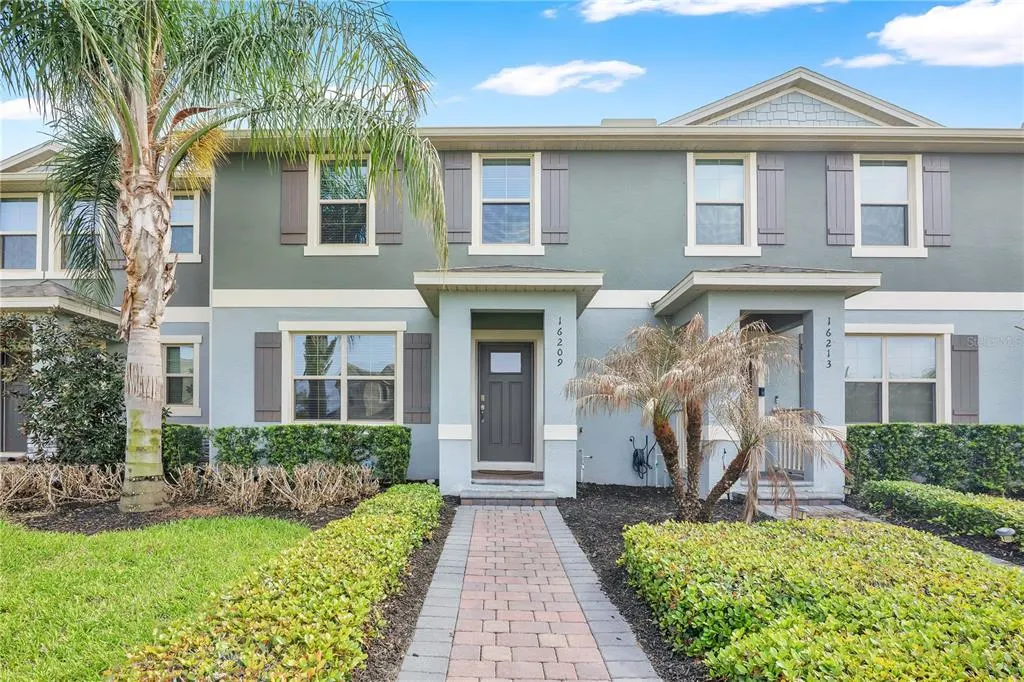
Address
16209 Admirals Cove Lane, WINTER GARDEN, FL
Price
$ 400,000
Property Attributes
- MLS#S5145675
- TypeTownhouse
- Listing Status Sold
- CountyOrange
- CityWINTER GARDEN
- AreaWinter Garden/Oakland
- NeighborhoodWATERLEIGH PH 3B 3C & 3D
- Zip34787
- StyleTownhouse
- Year Built2020
- Taxes$ 6070
- Price$ 400,000
- Bedrooms3
- Full Bathrooms2
- Half Bathrooms1
- Sqr Footage1568
- Lot Size0.09 Acres
Data Source:
Stellar MLS
Property Description
Rare opportunity to own one of the largest townhome lots in the highly sought-after Waterleigh community in Horizon West. This beautifully maintained 3-bedroom, 2.5-bath IBIS model townhome, built in 2020, offers 1,568 sq ft of thoughtfully designed living space and sits on an oversized lot of approximately 4,100 sq ft — nearly double the lot size of many newer townhomes in the community. One of the most exceptional features of this property is the extended driveway with space for up to 6 vehicles, in addition to the 1-car garage — a rare and highly desirable feature among townhomes in Waterleigh, perfect for families and guests. Inside, the home features a bright open-concept layout with a modern kitchen, spacious living and dining areas, and abundant natural light throughout. Upstairs, you’ll find well-sized bedrooms, including a comfortable primary suite with walk-in closet and private bath. Step outside and enjoy the added outdoor space that truly sets this property apart — ideal for relaxing, entertaining, or simply enjoying extra privacy. Waterleigh offers resort-style amenities including multiple pools, clubhouse, fitness areas, parks, walking trails, and top-rated schools nearby, all within one of the fastest-growing areas of Horizon West.
| Elementary School | Middle School | High School |
|---|---|---|
| Water Spring Elementary Elementary School | Water Spring Middle Middle School | Horizon High School High School |
| Price History | |
|---|---|
| 3/26/2026 | Listed $414,995 |
| 8/10/2026 | 1$409,990 |
General Features
| Sewer | Public Sewer |
|---|---|
| Heating | Central,Electric |
| Cooling | Central Air |
| Utilities | Electricity Available,Public,Street Lights,Underground Utilities |
| Roof | Shingle |
| Appliances | Convection Oven,Dishwasher,Disposal,Dryer,Electric Water Heater,Microwave,Range,Washer |
| Zoning | P-D |
| HOA Fee | 275 |
| Garage Spaces | 1 |
| Association Fee Includes | Community Pool,Maintenance Structure,Maintenance Grounds |
| Security Features | Fire Alarm |
| Construction Materials | Block,Concrete |
| Pets Allowed | Yes |
| Year Built | 2020 |
| Levels | Two |
| Property Subtype | Townhouse |
| Tax Year | 2025 |
| Ownership | Fee Simple |
| Community Features | Clubhouse,Community Mailbox,Deed Restrictions,Fitness Center,Playground,Pool,Sidewalks,Tennis Court(s) |
| Assoc Fee Paid Per | Monthly |
| County | Orange |
| New Construction | false |
| Property Type | Residential |
| Attached Garage | true |
| Subdivision Name | WATERLEIGH PH 3B 3C & 3D |
| Facing Direction | Northeast |
| Garage Y/N | true |
| Total Rooms | 8 |
| Full Baths | 2 |
| Status | Sold |
| Directions | From FL-429 take Exit 13 (Schofield Rd). Head west on Schofield Rd, then turn left onto Avalon Rd. Continue south on Avalon Rd and turn right onto Waterway Passage Dr into the Waterleigh community. Continue straight and turn right onto Atwater Bay Dr, then turn left onto Admirals Cove Ln. The property will be on your left at 16209 Admirals Cove Ln. |
| High School | Horizon High School |
| City | WINTER GARDEN |
| Association Name | Beacon Community Management / Michael Murphy |
| Senior Community Y/N | false |
| MLS Area | 34787 - Winter Garden/Oakland |
| Lot Size Units | Square Feet |
| Lot Size Square Feet | 4097 |
| Carport Y/N | false |
| Listing Terms | Cash,Conventional,FHA,USDA Loan,VA Loan |
| Elementary School | Water Spring Elementary |
| Land Lease Y/N | false |
| Tax Annual Amount | 6070.34 |
| Middle/Junior High School | Water Spring Middle |
| Additional Parcels Y/N | false |
| Lease Considered Y/N | true |
| Virtual Tour | https://my.matterport.com/show/?m=pDmFatp5tRY&mls=1 |
| Building Area Units | Square Feet |
| Living Area Units | Square Feet |
| Standard Status | Closed |
| Occupancy Type | Vacant |
| Tax Lot | 251 |
| Legal Description | WATERLEIGH PHASES 3B, 3C AND 3D 100/61 LOT 251 |
| Minimum Lease | 7 Months |
| Water Access Y/N | false |
| Monthly HOA Amount | 275 |
| Water View Y/N | false |
| Flood Zone Code | X |
| In Law Suite YN | false |
| Flood Zone Code X | Yes |
Interior Features
| Interior Amenities | Kitchen/Family Room Combo,Open Floorplan,PrimaryBedroom Upstairs,Smart Home,Solid Surface Counters,Solid Wood Cabinets,Stone Counters,Thermostat,Walk-In Closet(s) |
|---|---|
| Flooring | Carpet,Ceramic Tile |
| Furnished Y/N | Unfurnished |
| Total Stories | 2 |
| Air Conditioning Y/N | true |
| Heating Y/N | true |
| Window Features | Blinds,ENERGY STAR Qualified Windows |
| Fireplace Y/N | false |
| Half Baths | 1 |
| Laundry Features | Laundry Closet,Upper Level |
| Total Bedrooms | 3 |
| LivingAreaSource | Appraiser |
| Total Baths | 3 |
Exterior Features
| Exterior Amenities | Irrigation System,Sidewalk |
|---|---|
| Water Source | Public |
| Lot Size Area | 4097 |
| Foundation Details | Slab |
| Building Area Total | 1915 |
| Lot Size Acres | 0.09 |
| Road Surface Type | Asphalt |
| Private Pool | false |
| Waterfront Y/N | false |
| Covered Spaces | 1 |
Amenities
- Foreclosure
- Views
- Short Sale
- New Construction
- Adult 55+
- Lease To Own
- No HOA Fees
- Furnished
- Pets
- Primary On Main
- Air Conditioning
- Seller Finance
- Green
- Fixer Upper
- Horse
- Golf
- Fireplace
- Deck
- Garage
- Basement
- Pool
Property vs Townhouse Average in 34787
Price
Taxes
Year Built
 Copyright © MFRMLS.com All information deemed reliable but not guaranteed. All properties are subject to prior sale, change or withdrawal. Neither listing broker(s) or information provider(s) shall be responsible for any typographical errors, misinformation, misprints and shall be held totally harmless. Listing(s) information is provided for consumers personal, non-commercial use and may not be used for any purpose other than to identify prospective properties consumers may be interested in purchasing. Information on this site was last updated Last updated on September 17, 2026 2:37 PM UTC The listing information on this page last changed on Last updated on September 17, 2026 2:37 PM UTCd. The data relating to real estate for sale on this website comes in part from the Internet Data Exchange program of MFR MLS.
All information deemed reliable but not guaranteed. All properties are subject to prior sale, change or withdrawal. Neither listing broker(s) or information provider(s) shall be responsible for any typographical errors, misinformation, misprints and shall be held totally harmless. Listing(s) information is provided for consumers personal, non-commercial use and may not be used for any purpose other than to identify prospective properties consumers may be interested in purchasing.
Updated on September 17, 2026 2:37 PM UTC
Copyright © MFRMLS.com All information deemed reliable but not guaranteed. All properties are subject to prior sale, change or withdrawal. Neither listing broker(s) or information provider(s) shall be responsible for any typographical errors, misinformation, misprints and shall be held totally harmless. Listing(s) information is provided for consumers personal, non-commercial use and may not be used for any purpose other than to identify prospective properties consumers may be interested in purchasing. Information on this site was last updated Last updated on September 17, 2026 2:37 PM UTC The listing information on this page last changed on Last updated on September 17, 2026 2:37 PM UTCd. The data relating to real estate for sale on this website comes in part from the Internet Data Exchange program of MFR MLS.
All information deemed reliable but not guaranteed. All properties are subject to prior sale, change or withdrawal. Neither listing broker(s) or information provider(s) shall be responsible for any typographical errors, misinformation, misprints and shall be held totally harmless. Listing(s) information is provided for consumers personal, non-commercial use and may not be used for any purpose other than to identify prospective properties consumers may be interested in purchasing.
Updated on September 17, 2026 2:37 PM UTC
 Information is deemed to be reliable, but is not guaranteed. © 2026 MLS. Last Updated September 17, 2026 2:51 PM UTC The information on this sheet has been made available by the MLS and may not be the listing of the provider. Listing data provided by the Daytona Beach Area Association of REALTORS® Internet Data Exchange (IDX) program. Data is believed to be accurate but not warranted.
 New Smyrna Beach Board of REALTORS® All information deemed reliable but not guaranteed. All properties are subject to prior sale, change or withdrawal. Neither listing broker(s) or information provider(s) shall be responsible for any typographical errors, misinformation, misprints and shall be held totally harmless. Listing(s) information is provided for consumer's personal, non-commercial use and may not be used for any purpose other than to identify prospective properties consumers may be interested
