

Address
10851 Ne 76th Street, BRONSON, FL
Price
$ 249,900
Property Attributes
- MLS#OM730495
- TypeMobile Home
- Listing Status Active
- CountyLevy
- CityBRONSON
- AreaBronson
- NeighborhoodUNIVERSITY ESTATES
- Zip32621
- StyleManufactured Home
- Year Built2007
- Taxes$ 2194
- Price$ 249,900
- Bedrooms3
- Full Bathrooms2
- Half Bathrooms0
- Sqr Footage1474
- Lot Size2.5 Acres
Data Source:
Stellar MLS
Property Description
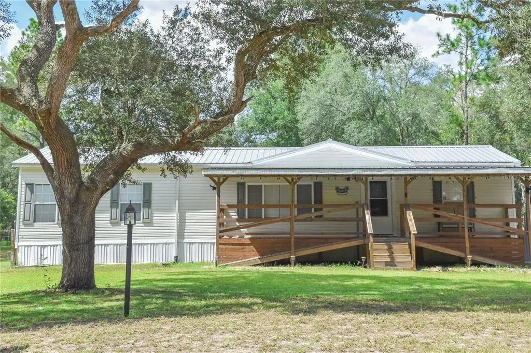
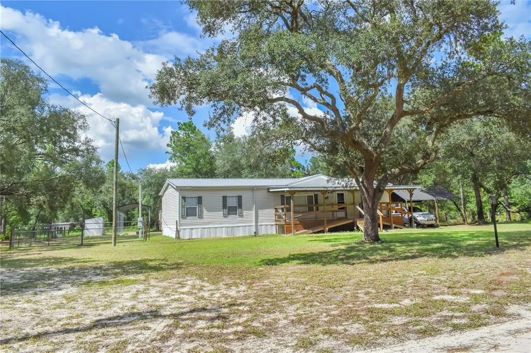
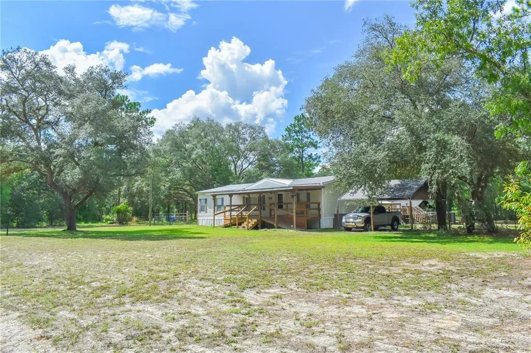
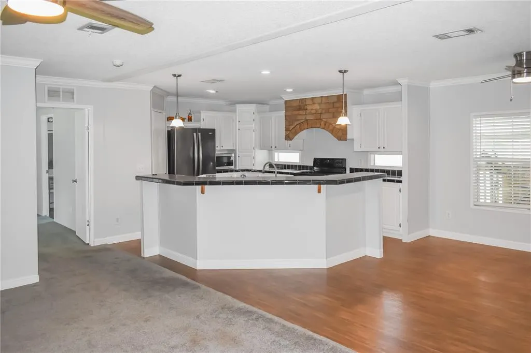
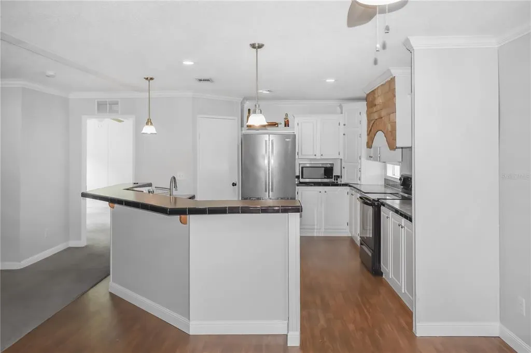
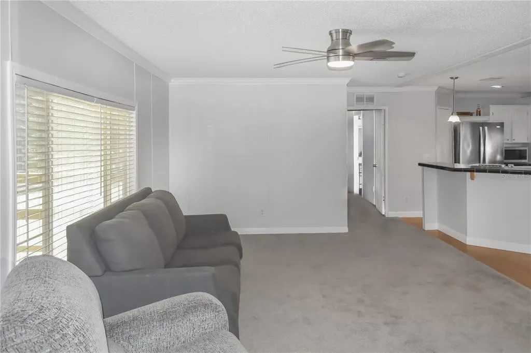
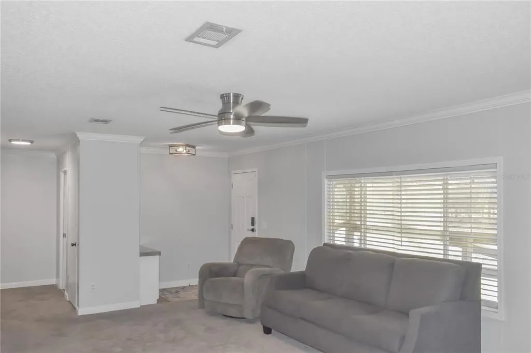
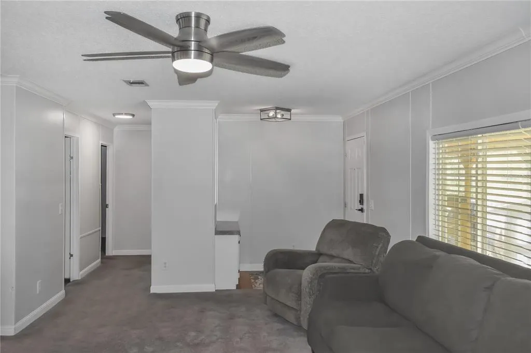
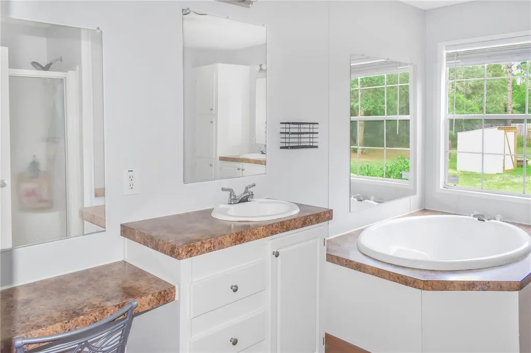
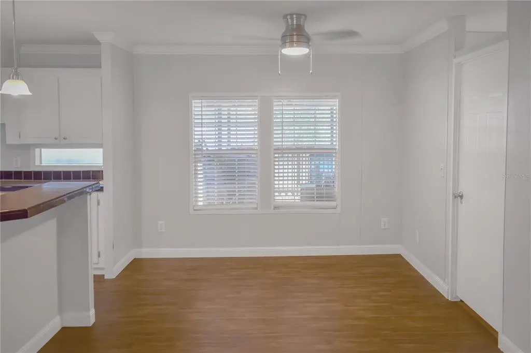
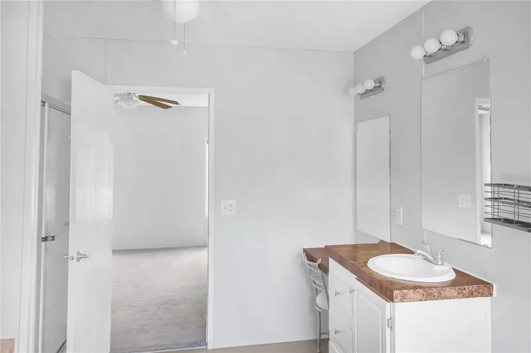
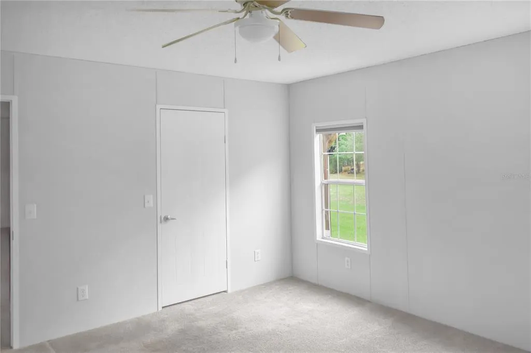
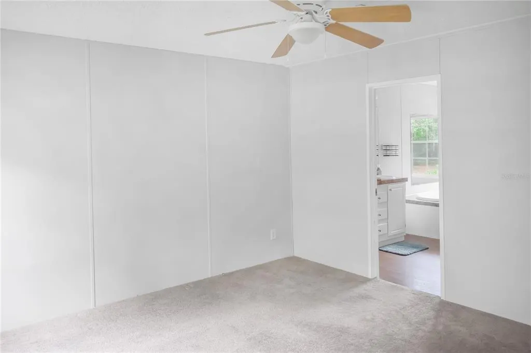
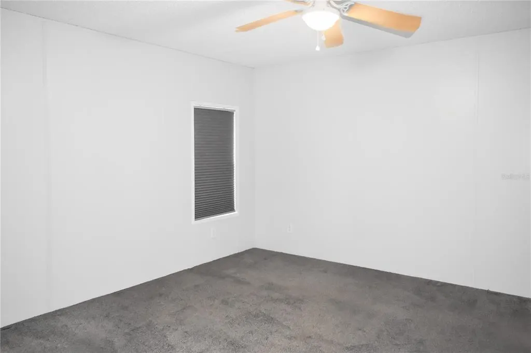
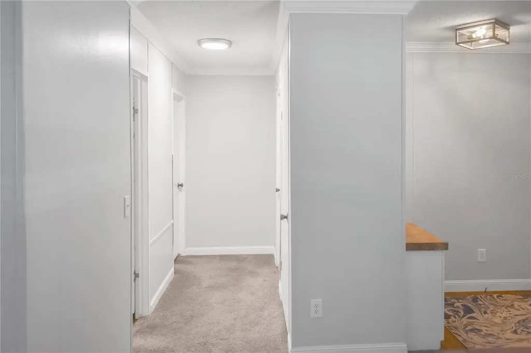
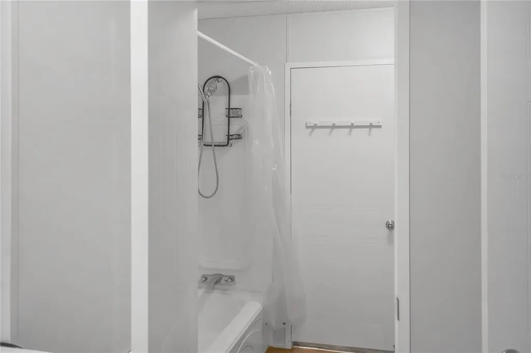
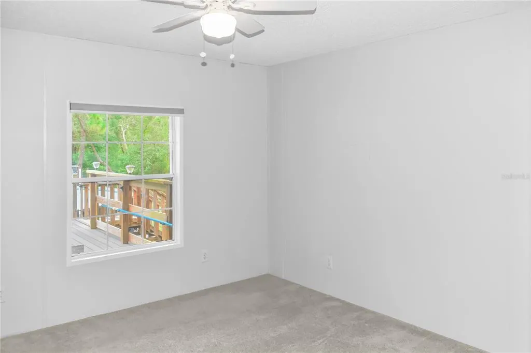
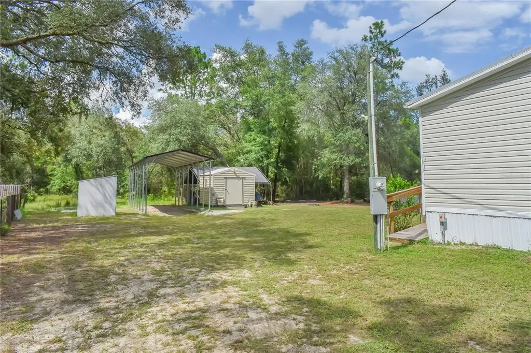
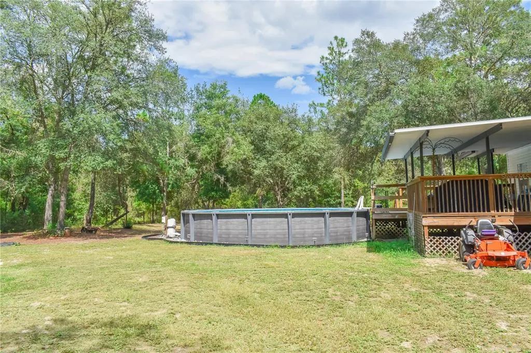
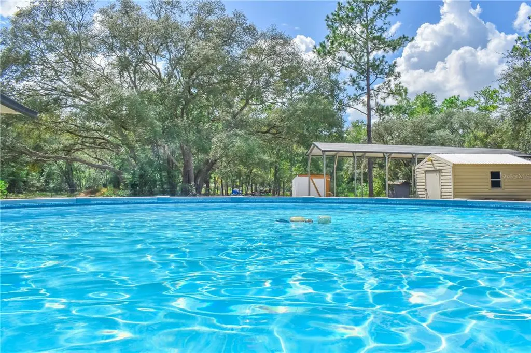
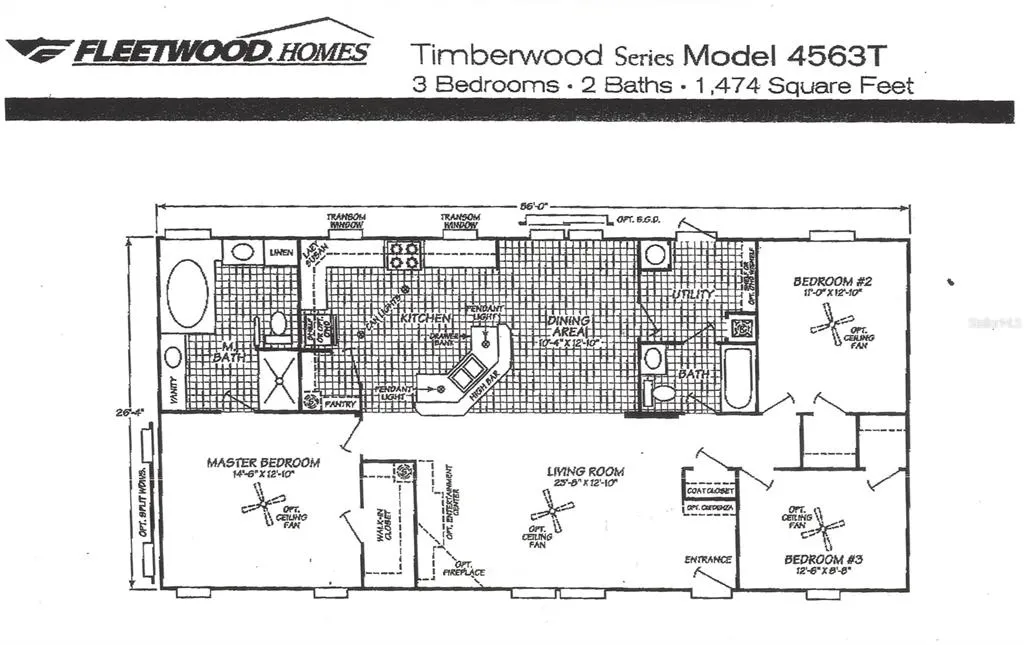
Virtually Staged. Looking for space, privacy, and room to spread out? This 3 bedroom, 2 bath manufactured home in Bronson sits on a rare 2.5 acre double lot, offering the kind of country setting that's getting harder to find, and with no HOA, you're free to make this property truly your own. The land consists of two adjoining tracts, each roughly 1.25 acres: a partially cleared corner lot fronting NE 107th Ct and NE 76th St, and a second tract where the home sits. Whether you're picturing a workshop, extra parking for equipment and toys, room for animals, or simply more breathing room between neighbors, this combined acreage delivers. Inside, you'll find a bright, open floor plan with a split bedroom layout and ceiling fans throughout, with crown molding accenting the main living areas. The kitchen is built for everyday living and entertaining, with a breakfast bar, center island, and walk in pantry. The primary suite offers a peaceful escape with a spacious walk in closet and a spa inspired en suite featuring split vanities with dual sinks, a garden tub, and a separate shower stall. Two additional bedrooms, each with their own walk in closets, share a second full bathroom. Outdoor living is just as impressive. Take a dip in the private above ground pool, saltwater ready, or unwind on the covered front or rear porch as the sun goes down. The backyard is fenced and includes a finished steel carport with 30 amp power, ready for an RV, boat, or just about anything else, plus a storage shed for hobbyists, outdoor enthusiasts, or anyone with extra vehicles and equipment. Major systems have already been upgraded for peace of mind: a new 4 ton HVAC system and ductwork, well, septic, electrical connections, and all new appliances, all installed in 2021, plus a 50 amp power connection at the house. Fiber optic internet was recently added, so you can enjoy rural living without giving up modern connectivity.
| Elementary School | Middle School | High School |
|---|---|---|
| Bronson Elementary School-LV Elementary School | Bronson Middle/High School-LV Middle School | Bronson Middle/High School-LV High School |
| Price History | |
|---|---|
| 8/17/2026 | Listed $249,900 |
General Features
| Sewer | Septic Tank |
|---|---|
| Heating | Electric |
| Cooling | Central Air |
| Utilities | BB/HS Internet Available,Cable Available,Electricity Connected,Fiber Optics,Phone Available,Water Connected |
| Roof | Metal |
| Appliances | Dryer,Electric Water Heater,Exhaust Fan,Ice Maker,Microwave,Range,Range Hood,Refrigerator,Washer |
| Zoning | RR |
| Patio/Porch Features | Covered,Deck,Front Porch,Rear Porch |
| Pool Features | Above Ground,Deck,Salt Water |
| Security Features | Smoke Detector(s) |
| Construction Materials | Vinyl Siding |
| Year Built | 2007 |
| View | Trees/Woods |
| Levels | One |
| Make | Fleetwood |
| Property Subtype | Manufactured Home |
| Tax Year | 2025 |
| Ownership | Fee Simple |
| County | Levy |
| New Construction | false |
| Property Type | Residential |
| Energy Efficient | Appliances,HVAC |
| Subdivision Name | UNIVERSITY ESTATES |
| Facing Direction | South |
| Garage Y/N | false |
| Other Structures | Finished RV Port,Shed(s) |
| Total Rooms | 8 |
| Full Baths | 2 |
| Status | Active |
| Directions | From NE State Rd 24, turn left onto NE 99th Pl (0.3 mi). Turn right onto NE 105th Ave (2.3 mi). Turn left onto NE 76th St. Destination will be on the left. |
| High School | Bronson Middle/High School-LV |
| City | BRONSON |
| Senior Community Y/N | false |
| MLS Area | 32621 - Bronson |
| Lot Size Units | Acres |
| Lot Size Square Feet | 108900 |
| Carport Spaces | 2 |
| Carport Y/N | true |
| Listing Terms | Cash,Conventional,VA Loan |
| Elementary School | Bronson Elementary School-LV |
| Land Lease Y/N | false |
| Tax Annual Amount | 2194.26 |
| Body Type | Double Wide |
| Middle/Junior High School | Bronson Middle/High School-LV |
| Additional Parcels Y/N | false |
| Lease Considered Y/N | true |
| Virtual Tour | https://www.propertypanorama.com/instaview/stellar/OM730495 |
| Building Area Units | Square Feet |
| Living Area Units | Square Feet |
| Standard Status | Active |
| Occupancy Type | Vacant |
| Tax Lot | 186 |
| Legal Description | 15-12-17 0002.50 ACRES S1/2 OF SW1/4 OF NW1/4 OF SE1/4 OF NE1/4 & W1/2 OF SE1/4 OF NW1/4 OF SE1/4 OF NE1/4 AKA TRACTS 186 & 187 UNIVERSITY ESTATES OR BOOK 1721 PAGE 83 |
| Minimum Lease | No Minimum |
| Water Access Y/N | false |
| Additional Rooms | Inside Utility |
| Water View Y/N | false |
| Flood Zone Code | X |
| In Law Suite YN | false |
| Flood Zone Code X | Yes |
Interior Features
| Interior Amenities | Ceiling Fan(s),Crown Molding,Open Floorplan,Primary Bedroom Main Floor,Split Bedroom,Thermostat,Walk-In Closet(s),Window Treatments |
|---|---|
| Flooring | Carpet,Laminate,Linoleum |
| Furnished Y/N | Negotiable |
| Air Conditioning Y/N | true |
| Heating Y/N | true |
| Window Features | Blinds |
| Fireplace Y/N | false |
| Laundry Features | Laundry Room |
| Total Bedrooms | 3 |
| LivingAreaSource | Builder |
| Total Baths | 2 |
Exterior Features
| Model | 4563T |
|---|---|
| Exterior Amenities | Private Mailbox,RV Hookup |
| Fencing | Fenced |
| Parking Features | Boat,RV Carport |
| Lot Features | Corner Lot |
| Water Source | Well |
| Lot Size Area | 2.5 |
| Foundation Details | Crawlspace |
| Spa | false |
| Building Area Total | 1474 |
| Lot Size Acres | 2.5 |
| Road Surface Type | Dirt |
| Private Pool | true |
| Waterfront Y/N | false |
| Covered Spaces | 2 |
| Number of Lots | 2 |
Amenities
- Foreclosure
- Views
- Short Sale
- New Construction
- Adult 55+
- Lease To Own
- No HOA Fees
- Furnished
- Primary On Main
- Air Conditioning
- Seller Finance
- Green
- Fixer Upper
- Horse
- Golf
- Fireplace
- Deck
- Garage
- Basement
- Pool
Property vs Mobile Home Average in 32621
Price
Taxes
Year Built
 Copyright © MFRMLS.com All information deemed reliable but not guaranteed. All properties are subject to prior sale, change or withdrawal. Neither listing broker(s) or information provider(s) shall be responsible for any typographical errors, misinformation, misprints and shall be held totally harmless. Listing(s) information is provided for consumers personal, non-commercial use and may not be used for any purpose other than to identify prospective properties consumers may be interested in purchasing. Information on this site was last updated Last updated on September 23, 2026 5:03 PM UTC The listing information on this page last changed on Last updated on September 23, 2026 5:03 PM UTCd. The data relating to real estate for sale on this website comes in part from the Internet Data Exchange program of MFR MLS.
All information deemed reliable but not guaranteed. All properties are subject to prior sale, change or withdrawal. Neither listing broker(s) or information provider(s) shall be responsible for any typographical errors, misinformation, misprints and shall be held totally harmless. Listing(s) information is provided for consumers personal, non-commercial use and may not be used for any purpose other than to identify prospective properties consumers may be interested in purchasing.
Updated on September 23, 2026 5:03 PM UTC
Copyright © MFRMLS.com All information deemed reliable but not guaranteed. All properties are subject to prior sale, change or withdrawal. Neither listing broker(s) or information provider(s) shall be responsible for any typographical errors, misinformation, misprints and shall be held totally harmless. Listing(s) information is provided for consumers personal, non-commercial use and may not be used for any purpose other than to identify prospective properties consumers may be interested in purchasing. Information on this site was last updated Last updated on September 23, 2026 5:03 PM UTC The listing information on this page last changed on Last updated on September 23, 2026 5:03 PM UTCd. The data relating to real estate for sale on this website comes in part from the Internet Data Exchange program of MFR MLS.
All information deemed reliable but not guaranteed. All properties are subject to prior sale, change or withdrawal. Neither listing broker(s) or information provider(s) shall be responsible for any typographical errors, misinformation, misprints and shall be held totally harmless. Listing(s) information is provided for consumers personal, non-commercial use and may not be used for any purpose other than to identify prospective properties consumers may be interested in purchasing.
Updated on September 23, 2026 5:03 PM UTC
 Information is deemed to be reliable, but is not guaranteed. © 2026 MLS. Last Updated September 23, 2026 5:02 PM UTC The information on this sheet has been made available by the MLS and may not be the listing of the provider. Listing data provided by the Daytona Beach Area Association of REALTORS® Internet Data Exchange (IDX) program. Data is believed to be accurate but not warranted.
 New Smyrna Beach Board of REALTORS® All information deemed reliable but not guaranteed. All properties are subject to prior sale, change or withdrawal. Neither listing broker(s) or information provider(s) shall be responsible for any typographical errors, misinformation, misprints and shall be held totally harmless. Listing(s) information is provided for consumer's personal, non-commercial use and may not be used for any purpose other than to identify prospective properties consumers may be interested
