

Sold
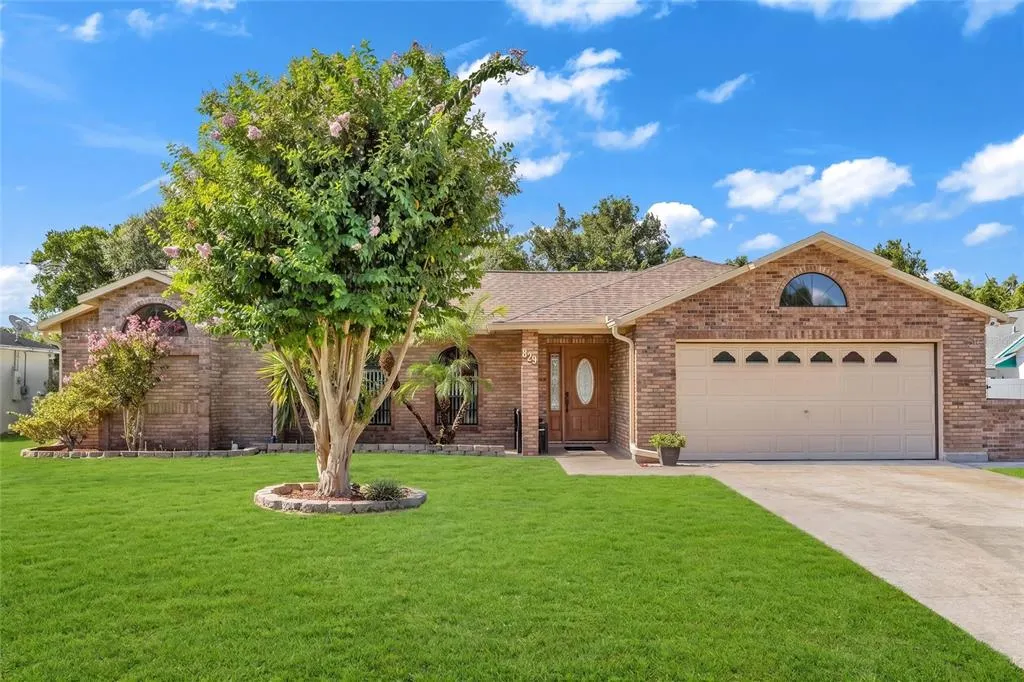
Address
829 Sylvia Drive, DELTONA, FL
Price
$ 345,000
Property Attributes
- MLS#O6433349
- TypeSingle Family
- Listing Status Sold
- CountyVolusia
- CityDELTONA
- AreaDeltona / Enterprise
- NeighborhoodDELTONA LAKES UN 08
- Zip32725
- StyleSingle Family Residence
- Year Built1989
- Taxes$ 1347
- Price$ 345,000
- Bedrooms3
- Full Bathrooms2
- Half Bathrooms0
- Sqr Footage1987
- Lot Size0.28 Acres
Data Source:
Stellar MLS
Property Description
UPDATED, MOVE-IN READY & PACKED WITH UPGRADES! Welcome home to this beautifully updated 3-bedroom, 2-bath home offering 1,987 square feet of living space on an oversized lot of more than a quarter acre. Step inside to find ceramic wood-plank tile throughout, fresh interior and exterior paint, and a spacious living area featuring wired surround-sound speakers. The kitchen is equipped with granite countertops and stainless-steel appliances, while the laundry room includes a brand-new washer and dryer. Both bathrooms have been beautifully updated! The primary bathroom features a newly remodeled walk-in shower with built-in bench, while the secondary bathroom has been completely remodeled and refinished. Looking for extra space to entertain? The converted garage offers a spacious bonus/game room complete with a wet bar—ideal for entertaining, movie nights, a home gym, office, or additional flex space. Enjoy Florida living year-round in the enclosed, fully screened patio room featuring custom shades and overlooking the oversized backyard. Outside, you’ll also find lawn irrigation and a 10’ x 12’ shed with electricity and lighting, providing excellent storage, hobby, or workshop space. Major updates provide added peace of mind, including a roof installed February 2024, 3-ton HVAC installed February 2026, and water heater installed June 2026. The septic system was inspected and pumped in April 2025. Additional features include an attic fan for added ventilation and a hurricane-rated garage door. With nearly 2,000 square feet, beautifully updated interiors, flexible bonus space, an expansive yard, and major systems already replaced, this home delivers the space, upgrades, and functionality you’ve been looking for. Schedule your private showing today! Virtually Staged.
| Price History | |
|---|---|
| 8/14/2026 | Listed $345,000 |
General Features
| Sewer | Septic Tank |
|---|---|
| Heating | Electric |
| Cooling | Central Air |
| Utilities | Cable Connected,Electricity Connected,Fiber Optics,Phone Available |
| Roof | Built-Up,Shingle |
| Appliances | Bar Fridge,Dishwasher,Disposal,Dryer,Electric Water Heater,Exhaust Fan,Microwave,Range,Range Hood,Refrigerator,Washer |
| Zoning | R-1A |
| Security Features | Smoke Detector(s) |
| Construction Materials | Block,Brick |
| Year Built | 1989 |
| Levels | One |
| Property Subtype | Single Family Residence |
| Tax Year | 2025 |
| Ownership | Fee Simple |
| County | Volusia |
| New Construction | false |
| Property Type | Residential |
| Subdivision Name | DELTONA LAKES UN 08 |
| Facing Direction | North |
| Garage Y/N | false |
| Total Rooms | 3 |
| Full Baths | 2 |
| Status | Sold |
| Directions | From I-4, take Exit 111A toward Deltona and merge onto Saxon Blvd. Turn left onto N Normandy Blvd. Turn right onto Elkcam Blvd, then turn right onto Sylvia Dr. Property will be on the right at 829 Sylvia Dr. |
| City | DELTONA |
| Senior Community Y/N | false |
| MLS Area | 32725 - Deltona / Enterprise |
| Lot Size Units | Square Feet |
| Lot Size Square Feet | 12160 |
| Carport Y/N | false |
| Listing Terms | Cash,Conventional,FHA,VA Loan |
| Land Lease Y/N | false |
| Tax Annual Amount | 1347 |
| Additional Parcels Y/N | false |
| Lease Considered Y/N | true |
| Virtual Tour | https://www.propertypanorama.com/instaview/stellar/O6433349 |
| Building Area Units | Square Feet |
| Living Area Units | Square Feet |
| Standard Status | Closed |
| Occupancy Type | Owner |
| Tax Lot | 16 |
| Legal Description | LOT 16 BLK 144 DELTONA LAKES UNIT 8 MB 25 PGS 165-177 INC PER OR 4902 PG 3927 PER OR 5340 PG 3614 PER OR 5833 PGS 3556-3558 INC |
| Minimum Lease | No Minimum |
| Water Access Y/N | false |
| Additional Rooms | Bonus Room,Family Room,Formal Dining Room Separate |
| Water View Y/N | false |
| Flood Zone Code | X |
| In Law Suite YN | false |
| Flood Zone Code X | Yes |
Interior Features
| Interior Amenities | Attic Fan,Attic Ventilator,Ceiling Fan(s),Eating Space In Kitchen,Primary Bedroom Main Floor,Solid Surface Counters,Solid Wood Cabinets,Split Bedroom,Stone Counters,Thermostat Attic Fan,Walk-In Closet(s),Wet Bar |
|---|---|
| Flooring | Ceramic Tile |
| Furnished Y/N | Unfurnished |
| Air Conditioning Y/N | true |
| Heating Y/N | true |
| Fireplace Y/N | false |
| Laundry Features | Electric Dryer Hookup,Inside,Laundry Room,Washer Hookup |
| Total Bedrooms | 3 |
| LivingAreaSource | Owner |
| Total Baths | 2 |
Exterior Features
| Exterior Amenities | French Doors,Irrigation System,Private Mailbox,Private Yard,Rain Gutters,Shade Shutter(s),Sprinkler Metered,Storage |
|---|---|
| Parking Features | Converted Garage |
| Water Source | None |
| Lot Size Area | 12160 |
| Foundation Details | Block |
| Building Area Total | 1987 |
| Lot Size Acres | 0.28 |
| Road Surface Type | Asphalt,Paved |
| Private Pool | false |
| Waterfront Y/N | false |
| Road Responsibility | Public Maintained Road |
Amenities
- Foreclosure
- Views
- Short Sale
- New Construction
- Adult 55+
- Lease To Own
- No HOA Fees
- Furnished
- Primary On Main
- Air Conditioning
- Seller Finance
- Green
- Fixer Upper
- Horse
- Golf
- Fireplace
- Deck
- Garage
- Basement
- Pool
Property vs Single Family Average in 32725
Price
Taxes
Year Built
 Copyright © MFRMLS.com All information deemed reliable but not guaranteed. All properties are subject to prior sale, change or withdrawal. Neither listing broker(s) or information provider(s) shall be responsible for any typographical errors, misinformation, misprints and shall be held totally harmless. Listing(s) information is provided for consumers personal, non-commercial use and may not be used for any purpose other than to identify prospective properties consumers may be interested in purchasing. Information on this site was last updated Last updated on September 19, 2026 3:40 PM UTC The listing information on this page last changed on Last updated on September 19, 2026 3:40 PM UTCd. The data relating to real estate for sale on this website comes in part from the Internet Data Exchange program of MFR MLS.
All information deemed reliable but not guaranteed. All properties are subject to prior sale, change or withdrawal. Neither listing broker(s) or information provider(s) shall be responsible for any typographical errors, misinformation, misprints and shall be held totally harmless. Listing(s) information is provided for consumers personal, non-commercial use and may not be used for any purpose other than to identify prospective properties consumers may be interested in purchasing.
Updated on September 19, 2026 3:40 PM UTC
Copyright © MFRMLS.com All information deemed reliable but not guaranteed. All properties are subject to prior sale, change or withdrawal. Neither listing broker(s) or information provider(s) shall be responsible for any typographical errors, misinformation, misprints and shall be held totally harmless. Listing(s) information is provided for consumers personal, non-commercial use and may not be used for any purpose other than to identify prospective properties consumers may be interested in purchasing. Information on this site was last updated Last updated on September 19, 2026 3:40 PM UTC The listing information on this page last changed on Last updated on September 19, 2026 3:40 PM UTCd. The data relating to real estate for sale on this website comes in part from the Internet Data Exchange program of MFR MLS.
All information deemed reliable but not guaranteed. All properties are subject to prior sale, change or withdrawal. Neither listing broker(s) or information provider(s) shall be responsible for any typographical errors, misinformation, misprints and shall be held totally harmless. Listing(s) information is provided for consumers personal, non-commercial use and may not be used for any purpose other than to identify prospective properties consumers may be interested in purchasing.
Updated on September 19, 2026 3:40 PM UTC
 Information is deemed to be reliable, but is not guaranteed. © 2026 MLS. Last Updated September 19, 2026 3:50 PM UTC The information on this sheet has been made available by the MLS and may not be the listing of the provider. Listing data provided by the Daytona Beach Area Association of REALTORS® Internet Data Exchange (IDX) program. Data is believed to be accurate but not warranted.
 New Smyrna Beach Board of REALTORS® All information deemed reliable but not guaranteed. All properties are subject to prior sale, change or withdrawal. Neither listing broker(s) or information provider(s) shall be responsible for any typographical errors, misinformation, misprints and shall be held totally harmless. Listing(s) information is provided for consumer's personal, non-commercial use and may not be used for any purpose other than to identify prospective properties consumers may be interested
