

Sold
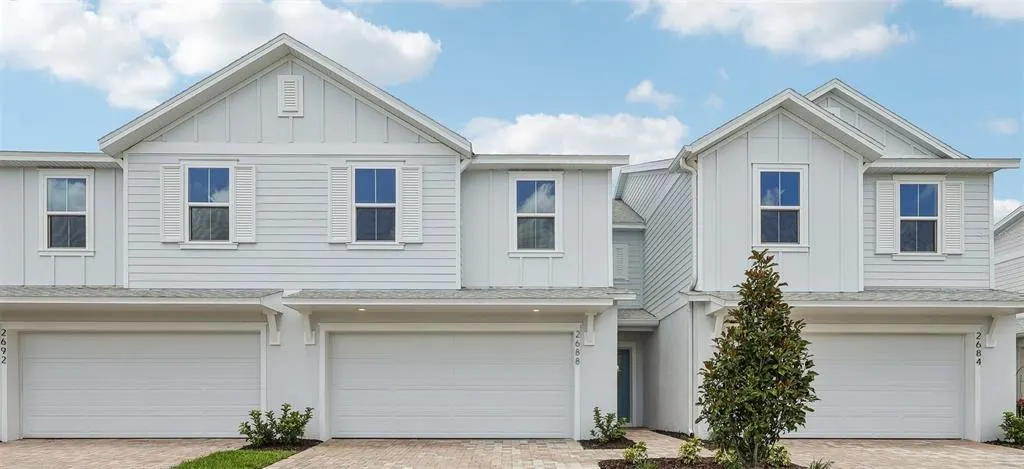
Address
2688 Meadow Crest Drive, ST CLOUD, FL
Price
$ 314,990
Property Attributes
- MLS#O6417932
- TypeTownhouse
- Listing Status Sold
- CountyOsceola
- CityST CLOUD
- AreaSt Cloud (Harmony)
- NeighborhoodCYRENE AT HARMONY
- Zip34773
- StyleCoastal
- Year Built2026
- Taxes$ 199
- Price$ 314,990
- Bedrooms3
- Full Bathrooms2
- Half Bathrooms1
- Sqr Footage1409
- Lot Size0.04 Acres
Data Source:
Stellar MLS
Property Description
MOVE-IN READY! Welcome to the Carmel, a spacious and thoughtfully designed floorplan in the desirable Cyrene community at Harmony. This home boasts 1409 of luxurious living space, offering 3 bedrooms, 2.5 bathrooms, and a wealth of features that cater to both comfort and style. Step inside to an inviting open-concept layout where natural light pours through large windows, highlighting the high-end finishes and modern details throughout. The kitchen is a chef’s dream, equipped with a large center island, and ample cabinetry, perfect for meal prep or entertaining guests. The expansive great room seamlessly flows into the dining area, creating the ideal setting for both relaxing and hosting. The primary suite is a serene retreat, featuring a spacious bedroom, a walk-in closet, and a luxurious en-suite bath with dual vanities, Two additional well-appointed bedrooms provide plenty of space. Additional highlights include a two-car garage, a convenient laundry room, and energy-efficient features throughout the home. Located in the desirable Harmony community, residents enjoy access to top-rated schools, parks, community pool.
| Elementary School | Middle School | High School |
|---|---|---|
| Harmony Community School (K-5) Elementary School | Harmony Middle Middle School | Harmony High High School |
| Price History | |
|---|---|
| 6/21/2026 | Listed $329,990 |
| 7/9/2026 | 2$324,990 |
| 7/22/2026 | 2$319,990 |
| 8/4/2026 | 2$314,990 |
General Features
| Sewer | Public Sewer |
|---|---|
| Heating | Central,Electric |
| Cooling | Central Air |
| Utilities | Electricity Connected,Public,Sewer Connected,Sprinkler Meter,Water Connected |
| Possession | Close Of Escrow |
| Roof | Shingle |
| Appliances | Convection Oven,Dishwasher,Disposal,Microwave,Range |
| Zoning | RES |
| HOA Fee | 250 |
| Garage Spaces | 2 |
| Association Fee Includes | Community Pool,Maintenance Grounds,Pool Maintenance |
| Patio/Porch Features | Covered,Patio |
| Architectural Style | Coastal |
| Security Features | Smoke Detector(s) |
| Construction Materials | Cement Siding,HardiPlank Type |
| Pets Allowed | Yes |
| Year Built | 2026 |
| Levels | Two |
| Property Subtype | Townhouse |
| Tax Year | 2025 |
| Ownership | Fee Simple |
| Community Features | Community Mailbox,Dog Park,Playground,Pool,Sidewalks |
| Assoc Fee Paid Per | Monthly |
| County | Osceola |
| New Construction | true |
| Property Type | Residential |
| Association Amenities | Playground,Pool |
| Attached Garage | true |
| Subdivision Name | CYRENE AT HARMONY |
| Facing Direction | Northeast |
| Garage Y/N | true |
| Total Rooms | 8 |
| Full Baths | 2 |
| Status | Sold |
| Directions | Appointment and Walk Ins so Please Call First! (From FL-417 / Florida's Turnpike) Take Florida's Turnpike south to Osceola County. Take exit 244 toward US-192/US441/Kissimmee/St Cloud. Turn left onto US-192 E / US-441 S and for approximately 10 miles. turn Left on Druid Way. Then turn Left on Meadow Crest Drive. Please check in at the Sales Office upon arrival. |
| High School | Harmony High |
| City | ST CLOUD |
| Association Name | HomeRiver Group Orlando |
| Senior Community Y/N | false |
| MLS Area | 34773 - St Cloud (Harmony) |
| Lot Size Units | Square Feet |
| Lot Size Square Feet | 1742 |
| Carport Y/N | false |
| Listing Terms | Cash,Conventional,FHA,VA Loan |
| Elementary School | Harmony Community School (K-5) |
| Property Attached Y/N | true |
| Land Lease Y/N | false |
| Tax Annual Amount | 199.51 |
| Home Warranty Y/N | true |
| Middle/Junior High School | Harmony Middle |
| Property Condition | Completed |
| Additional Parcels Y/N | false |
| Lease Considered Y/N | true |
| Virtual Tour | https://www.propertypanorama.com/instaview/stellar/O6417932 |
| Building Area Units | Square Feet |
| Living Area Units | Square Feet |
| Builder Name | DRB Homes |
| Standard Status | Closed |
| Occupancy Type | Vacant |
| Tax Lot | 105 |
| Legal Description | CYRENE AT HARMONY PB 34 PGS 109-110 LOT 105 |
| Minimum Lease | 6 Months |
| Water Access Y/N | false |
| Monthly HOA Amount | 250 |
| Water View Y/N | false |
| Flood Zone Code | X |
| In Law Suite YN | false |
| Flood Zone Code X | Yes |
Interior Features
| Interior Amenities | PrimaryBedroom Upstairs,Stone Counters,Walk-In Closet(s) |
|---|---|
| Flooring | Carpet,Tile |
| Furnished Y/N | Unfurnished |
| Air Conditioning Y/N | true |
| Heating Y/N | true |
| Window Features | Double Pane Windows,Low-Emissivity Windows |
| Fireplace Y/N | false |
| Half Baths | 1 |
| Laundry Features | Inside,Laundry Room,Upper Level,Washer Hookup |
| Total Bedrooms | 3 |
| LivingAreaSource | Builder |
| Total Baths | 3 |
Exterior Features
| Exterior Amenities | Rain Gutters,Sidewalk,Sprinkler Metered |
|---|---|
| Vegetation | Trees/Landscaped |
| Parking Features | Driveway |
| Lot Features | In County,Landscaped,Sidewalk |
| Water Source | Public |
| Lot Size Area | 1742 |
| Foundation Details | Slab |
| Building Area Total | 1869 |
| Lot Size Acres | 0.04 |
| Road Surface Type | Paved,Asphalt |
| Private Pool | false |
| Waterfront Y/N | false |
| Covered Spaces | 2 |
| Road Frontage Type | Street Paved |
| Builder Model | Carmel |
| Road Responsibility | Public Maintained Road |
Amenities
- Foreclosure
- Views
- Short Sale
- New Construction
- Adult 55+
- Lease To Own
- No HOA Fees
- Furnished
- Pets
- Primary On Main
- Air Conditioning
- Seller Finance
- Green
- Fixer Upper
- Horse
- Golf
- Fireplace
- Deck
- Garage
- Basement
- Pool
Property vs Townhouse Average in 34773
Price
Taxes
Year Built
 Copyright © MFRMLS.com All information deemed reliable but not guaranteed. All properties are subject to prior sale, change or withdrawal. Neither listing broker(s) or information provider(s) shall be responsible for any typographical errors, misinformation, misprints and shall be held totally harmless. Listing(s) information is provided for consumers personal, non-commercial use and may not be used for any purpose other than to identify prospective properties consumers may be interested in purchasing. Information on this site was last updated Last updated on September 22, 2026 4:44 PM UTC The listing information on this page last changed on Last updated on September 22, 2026 4:44 PM UTCd. The data relating to real estate for sale on this website comes in part from the Internet Data Exchange program of MFR MLS.
All information deemed reliable but not guaranteed. All properties are subject to prior sale, change or withdrawal. Neither listing broker(s) or information provider(s) shall be responsible for any typographical errors, misinformation, misprints and shall be held totally harmless. Listing(s) information is provided for consumers personal, non-commercial use and may not be used for any purpose other than to identify prospective properties consumers may be interested in purchasing.
Updated on September 22, 2026 4:44 PM UTC
Copyright © MFRMLS.com All information deemed reliable but not guaranteed. All properties are subject to prior sale, change or withdrawal. Neither listing broker(s) or information provider(s) shall be responsible for any typographical errors, misinformation, misprints and shall be held totally harmless. Listing(s) information is provided for consumers personal, non-commercial use and may not be used for any purpose other than to identify prospective properties consumers may be interested in purchasing. Information on this site was last updated Last updated on September 22, 2026 4:44 PM UTC The listing information on this page last changed on Last updated on September 22, 2026 4:44 PM UTCd. The data relating to real estate for sale on this website comes in part from the Internet Data Exchange program of MFR MLS.
All information deemed reliable but not guaranteed. All properties are subject to prior sale, change or withdrawal. Neither listing broker(s) or information provider(s) shall be responsible for any typographical errors, misinformation, misprints and shall be held totally harmless. Listing(s) information is provided for consumers personal, non-commercial use and may not be used for any purpose other than to identify prospective properties consumers may be interested in purchasing.
Updated on September 22, 2026 4:44 PM UTC
 Information is deemed to be reliable, but is not guaranteed. © 2026 MLS. Last Updated September 22, 2026 4:39 PM UTC The information on this sheet has been made available by the MLS and may not be the listing of the provider. Listing data provided by the Daytona Beach Area Association of REALTORS® Internet Data Exchange (IDX) program. Data is believed to be accurate but not warranted.
 New Smyrna Beach Board of REALTORS® All information deemed reliable but not guaranteed. All properties are subject to prior sale, change or withdrawal. Neither listing broker(s) or information provider(s) shall be responsible for any typographical errors, misinformation, misprints and shall be held totally harmless. Listing(s) information is provided for consumer's personal, non-commercial use and may not be used for any purpose other than to identify prospective properties consumers may be interested
