

Address
13300 Bromborough Drive, ORLANDO, FL
Price
$ 799,900
Property Attributes
- MLS#O6384946
- TypeSingle Family
- Listing Status Pending
- CountyOrange
- CityORLANDO
- AreaOrlando/Moss Park/Lake Mary Jane
- NeighborhoodEAGLE CREEK
- Zip32832
- StyleMediterranean
- Year Built2023
- Taxes$ 12200
- Price$ 799,900
- Bedrooms5
- Full Bathrooms4
- Half Bathrooms1
- Sqr Footage3180
- Lot Size0.12 Acres
Data Source:
Stellar MLS
Property Description
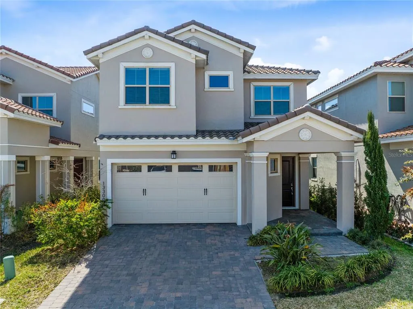
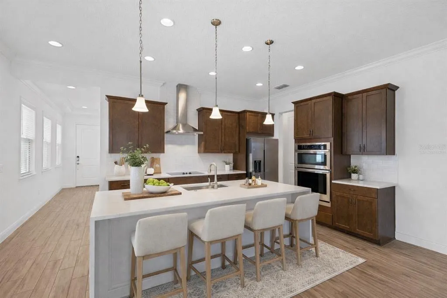
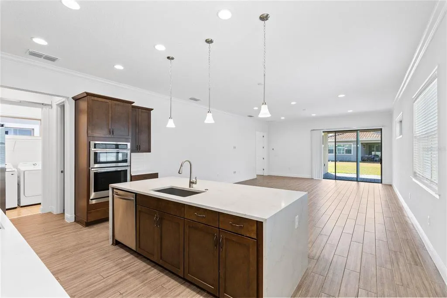
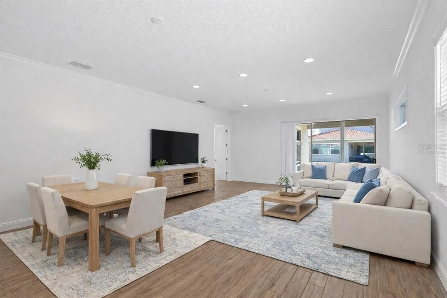
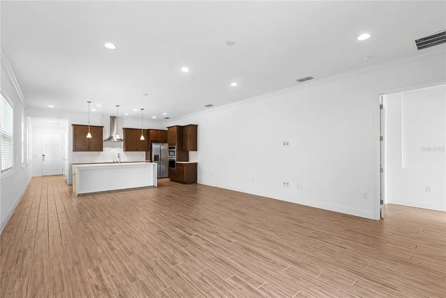
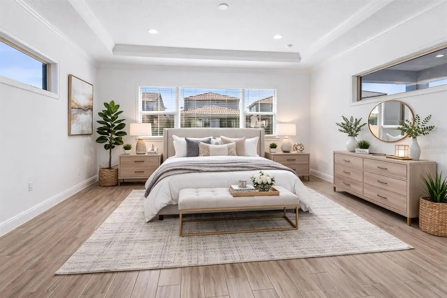
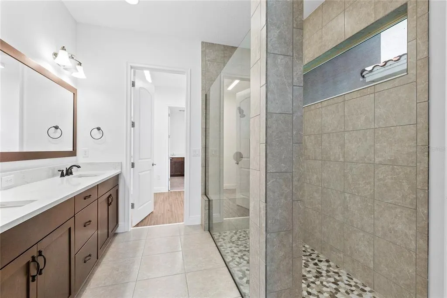
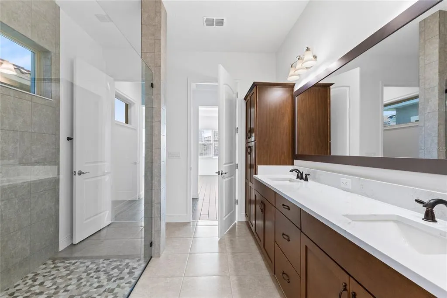
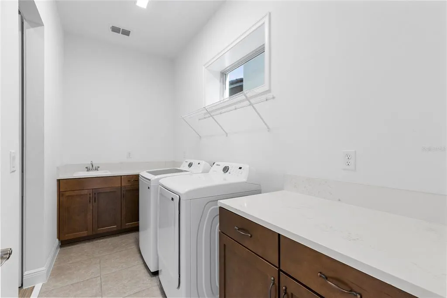
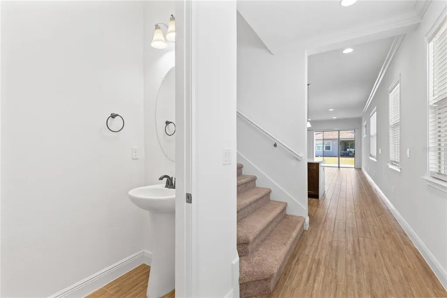
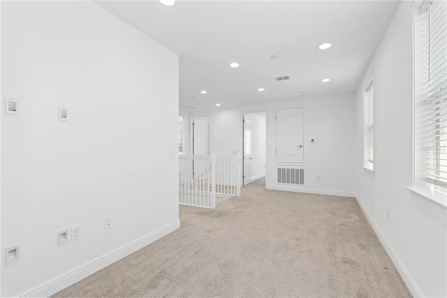
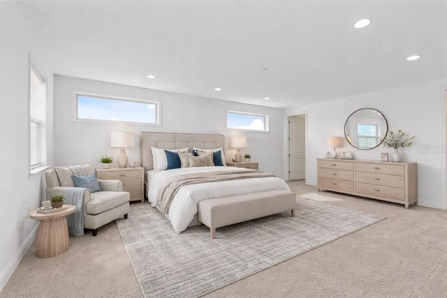
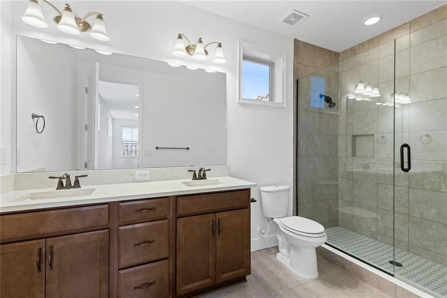
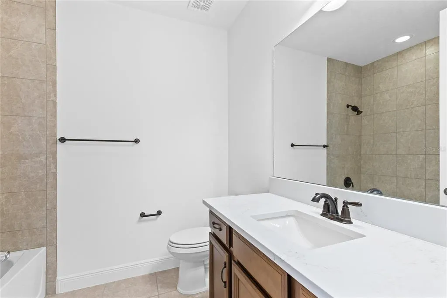
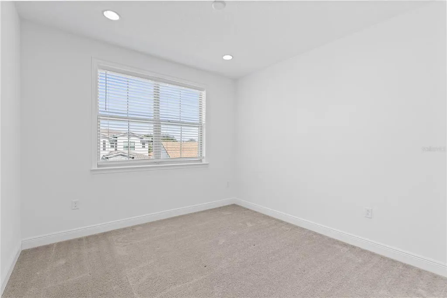
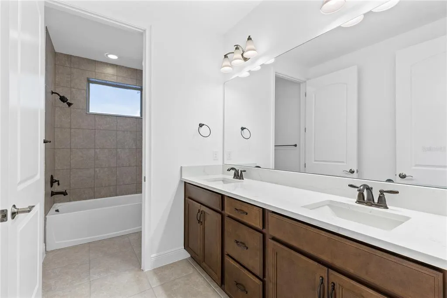
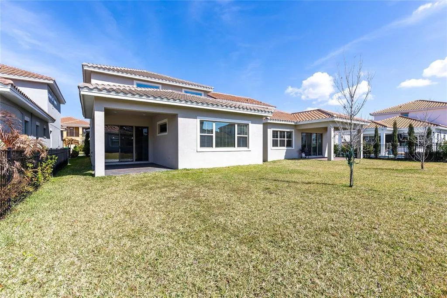
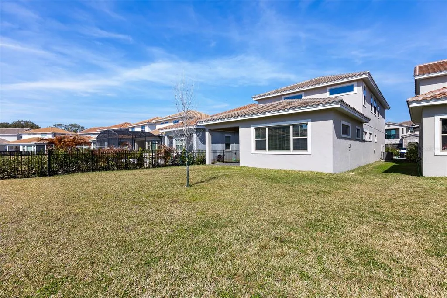
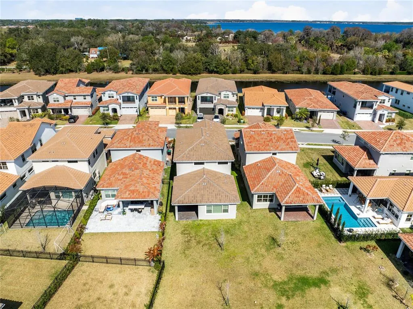
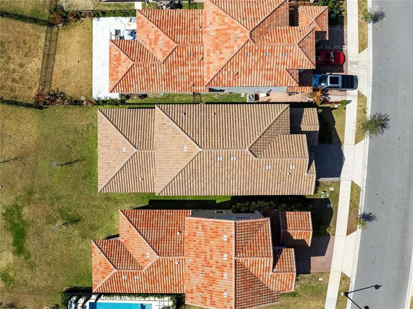
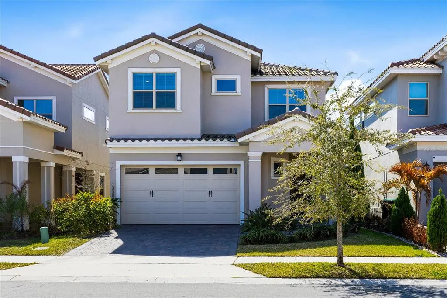
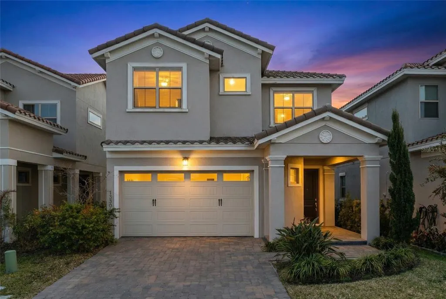
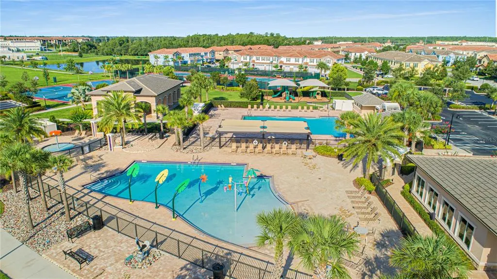
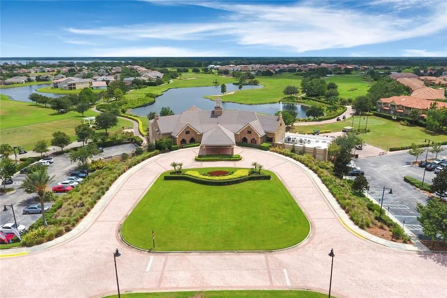
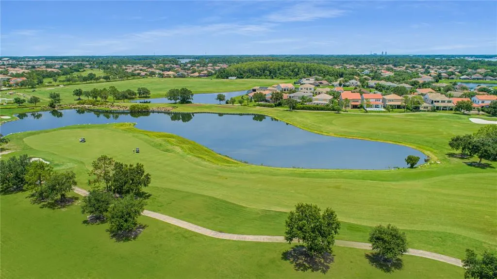
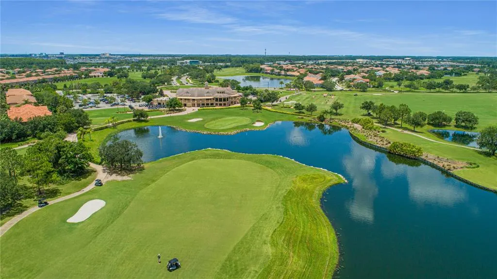
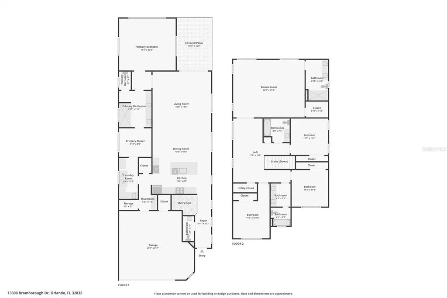
Under contract-accepting backup offers. Virtually Staged. Welcome to this beautifully designed 2023 built home in the gated golf community of Eagle Creek. With a Mediterranean inspired elevation, tile roof, paver driveway, and covered front entry, this residence offers strong curb appeal and modern construction throughout. Spanning 3,180 square feet, the thoughtfully designed layout features five bedrooms, four and one half bathrooms, and flexible living space ideal for today’s lifestyle. The main level showcases an expansive open concept design finished with long plank ceramic tile flooring, crown molding, and recessed lighting. The living and dining areas flow seamlessly into a spacious kitchen designed for both everyday function and entertaining. Rich wood cabinetry pairs with quartz countertops, a large island with seating, built in double ovens, stainless steel appliances, a vented hood, and subway tile backsplash. The oversized island overlooks the main living space, creating a central gathering point for family and guests. Sliding glass doors lead to the covered patio and backyard, bringing in natural light and extending the living space outdoors. The first floor primary suite offers privacy and convenience, complete with tray ceiling detail, a spacious walk in closet, and a well appointed bath with tiled shower and double vanity. A highly functional design feature connects the primary closet directly to the laundry room, which includes a sink and additional cabinetry. Upstairs, a generous loft provides additional living space ideal for a media room, home office, or play area. The second floor also includes three additional bedrooms and two full bathrooms, along with a true second primary suite featuring its own private bath and closet, offering excellent flexibility for guests or multigenerational living. Built in 2023 with roof, AC, and water heater all from 2023, this home offers modern efficiency and peace of mind. Now vacant and move in ready. Residents of Eagle Creek enjoy access to a championship golf course, resort style pools, clubhouse with fitness center, tennis and basketball courts, playground, and Eagle Creek Elementary located within the community gates.
| Elementary School | Middle School | High School |
|---|---|---|
| Eagle Creek Elementary Elementary School | Lake Nona Middle School Middle School | Lake Nona High High School |
| Price History | |
|---|---|
| 2/23/2026 | Listed $879,500 |
| 3/25/2026 | 1$869,500 |
| 4/6/2026 | 8$799,900 |
General Features
| Sewer | Public Sewer |
|---|---|
| Heating | Central,Electric,Heat Pump |
| Cooling | Central Air |
| Utilities | Public |
| Roof | Tile |
| Appliances | Built-In Oven,Cooktop,Dishwasher,Disposal,Refrigerator |
| Zoning | P-D |
| HOA Fee | 166.67 |
| Garage Spaces | 2 |
| Association Fee Includes | 24-Hour Guard,Community Pool,Recreational Facilities,Security |
| Patio/Porch Features | Covered,Patio,Porch,Rear Porch |
| Architectural Style | Mediterranean |
| Security Features | Gated Community,Security System,Smoke Detector(s) |
| Construction Materials | Block,Stucco |
| Pets Allowed | Yes |
| Year Built | 2023 |
| Levels | Two |
| Property Subtype | Single Family Residence |
| Tax Year | 2025 |
| Ownership | Fee Simple |
| Community Features | Clubhouse,Deed Restrictions,Fitness Center,Gated Community - Guard,Golf Carts OK,Park,Playground,Pool,Restaurant,Sidewalks,Special Community Restrictions,Tennis Court(s) |
| Assoc Fee Paid Per | Monthly |
| County | Orange |
| New Construction | false |
| Property Type | Residential |
| Association Amenities | Basketball Court,Clubhouse,Fitness Center,Gated,Golf Course,Optional Additional Fees,Park,Playground,Pool,Recreation Facilities,Security,Tennis Court(s) |
| Attached Garage | true |
| Subdivision Name | EAGLE CREEK |
| Facing Direction | North |
| Garage Y/N | true |
| Total Rooms | 8 |
| Full Baths | 4 |
| Status | Pending |
| Directions | From 417, EXIT 22 to S Narcoossee Rd Make left at Emerson Lake Boulevard go to guard gate and show ID, go to the first round about and take the first exit and go to Mere Parkway, LEFT onto Middlewich Drive, go through the gate, RIGHT onto Alderley Drive, LEFT onto Bucklow Hill, RIGHT at Bromborough Drive. |
| High School | Lake Nona High |
| City | ORLANDO |
| Association Name | Administrative Team |
| Senior Community Y/N | false |
| MLS Area | 32832 - Orlando/Moss Park/Lake Mary Jane |
| Lot Size Units | Square Feet |
| Lot Size Square Feet | 5306 |
| Carport Y/N | false |
| Listing Terms | Cash,Conventional,FHA,Other,VA Loan |
| Elementary School | Eagle Creek Elementary |
| Land Lease Y/N | false |
| Tax Annual Amount | 12200.69 |
| Home Warranty Y/N | true |
| Middle/Junior High School | Lake Nona Middle School |
| Property Condition | Completed |
| Additional Parcels Y/N | false |
| Lease Considered Y/N | true |
| Virtual Tour | https://www.zillow.com/view-imx/0173c35c-299d-4aaa-bcc7-90303dd72cb5?wl=true&setAttribution=mls&initialViewType=pano |
| Building Area Units | Square Feet |
| Living Area Units | Square Feet |
| Builder Name | Jones Homes |
| Standard Status | Active Under Contract |
| Occupancy Type | Vacant |
| Tax Lot | 217 |
| Legal Description | EAGLE CREEK VILLAGE I PHASE 2 108/1 LOT217 |
| Minimum Lease | 1-2 Years |
| Water Access Y/N | false |
| Monthly HOA Amount | 166.67 |
| Additional Rooms | Bonus Room,Inside Utility,Loft |
| Water View Y/N | false |
| Flood Zone Code | X |
| In Law Suite YN | false |
| Flood Zone Code X | Yes |
Interior Features
| Interior Amenities | Crown Molding,Eating Space In Kitchen,Kitchen/Family Room Combo,Living Room/Dining Room Combo,Open Floorplan,Primary Bedroom Main Floor,PrimaryBedroom Upstairs,Solid Surface Counters,Solid Wood Cabinets,Split Bedroom,Stone Counters,Thermostat,Tray Ceiling(s),Walk-In Closet(s) |
|---|---|
| Flooring | Carpet,Ceramic Tile,Tile |
| Furnished Y/N | Unfurnished |
| Air Conditioning Y/N | true |
| Heating Y/N | true |
| Window Features | Blinds |
| Fireplace Y/N | false |
| Half Baths | 1 |
| Laundry Features | Inside,Laundry Room |
| Total Bedrooms | 5 |
| LivingAreaSource | Public Records |
| Total Baths | 5 |
Exterior Features
| Exterior Amenities | Irrigation System,Sidewalk,Sliding Doors,Sprinkler Metered |
|---|---|
| Vegetation | Mature Landscaping |
| Parking Features | Covered,Driveway,Garage Door Opener,Ground Level,Open |
| Lot Features | City Lot,Landscaped,Level,Sidewalk |
| Water Source | Public |
| Lot Size Area | 5306 |
| Foundation Details | Slab |
| Building Area Total | 3986 |
| Lot Size Acres | 0.12 |
| Road Surface Type | Paved |
| Private Pool | false |
| Waterfront Y/N | false |
| Covered Spaces | 2 |
| Road Frontage Type | Street Paved |
| Builder Model | Peachtree-B-LH |
Amenities
- Foreclosure
- Views
- Short Sale
- New Construction
- Adult 55+
- Lease To Own
- No HOA Fees
- Furnished
- Primary On Main
- Air Conditioning
- Seller Finance
- Green
- Fixer Upper
- Horse
- Golf
- Fireplace
- Deck
- Garage
- Basement
- Pool
Property vs Single Family Average in 32832
Price
Taxes
Year Built
 Copyright © MFRMLS.com All information deemed reliable but not guaranteed. All properties are subject to prior sale, change or withdrawal. Neither listing broker(s) or information provider(s) shall be responsible for any typographical errors, misinformation, misprints and shall be held totally harmless. Listing(s) information is provided for consumers personal, non-commercial use and may not be used for any purpose other than to identify prospective properties consumers may be interested in purchasing. Information on this site was last updated Last updated on September 15, 2026 3:21 PM UTC The listing information on this page last changed on Last updated on September 15, 2026 3:21 PM UTCd. The data relating to real estate for sale on this website comes in part from the Internet Data Exchange program of MFR MLS.
All information deemed reliable but not guaranteed. All properties are subject to prior sale, change or withdrawal. Neither listing broker(s) or information provider(s) shall be responsible for any typographical errors, misinformation, misprints and shall be held totally harmless. Listing(s) information is provided for consumers personal, non-commercial use and may not be used for any purpose other than to identify prospective properties consumers may be interested in purchasing.
Updated on September 15, 2026 3:21 PM UTC
Copyright © MFRMLS.com All information deemed reliable but not guaranteed. All properties are subject to prior sale, change or withdrawal. Neither listing broker(s) or information provider(s) shall be responsible for any typographical errors, misinformation, misprints and shall be held totally harmless. Listing(s) information is provided for consumers personal, non-commercial use and may not be used for any purpose other than to identify prospective properties consumers may be interested in purchasing. Information on this site was last updated Last updated on September 15, 2026 3:21 PM UTC The listing information on this page last changed on Last updated on September 15, 2026 3:21 PM UTCd. The data relating to real estate for sale on this website comes in part from the Internet Data Exchange program of MFR MLS.
All information deemed reliable but not guaranteed. All properties are subject to prior sale, change or withdrawal. Neither listing broker(s) or information provider(s) shall be responsible for any typographical errors, misinformation, misprints and shall be held totally harmless. Listing(s) information is provided for consumers personal, non-commercial use and may not be used for any purpose other than to identify prospective properties consumers may be interested in purchasing.
Updated on September 15, 2026 3:21 PM UTC
 Information is deemed to be reliable, but is not guaranteed. © 2026 MLS. Last Updated September 15, 2026 4:37 PM UTC The information on this sheet has been made available by the MLS and may not be the listing of the provider. Listing data provided by the Daytona Beach Area Association of REALTORS® Internet Data Exchange (IDX) program. Data is believed to be accurate but not warranted.
 New Smyrna Beach Board of REALTORS® All information deemed reliable but not guaranteed. All properties are subject to prior sale, change or withdrawal. Neither listing broker(s) or information provider(s) shall be responsible for any typographical errors, misinformation, misprints and shall be held totally harmless. Listing(s) information is provided for consumer's personal, non-commercial use and may not be used for any purpose other than to identify prospective properties consumers may be interested
