


Address
4731 Clock Tower Drive 104, KISSIMMEE, FL
Price
$ 275,000
Property Attributes
- MLS#O6305521
- TypeCondos
- Listing Status Active
- CountyOsceola
- CityKISSIMMEE
- AreaKissimmee (West of Town)
- NeighborhoodSTOREY LAKE CONDO
- Zip34746
- StyleContemporary
- Year Built2017
- Taxes$ 4455
- Price$ 275,000
- Bedrooms2
- Full Bathrooms2
- Half Bathrooms0
- Sqr Footage1126
- Lot Size0.03 Acres
Data Source:
Stellar MLS
Property Description
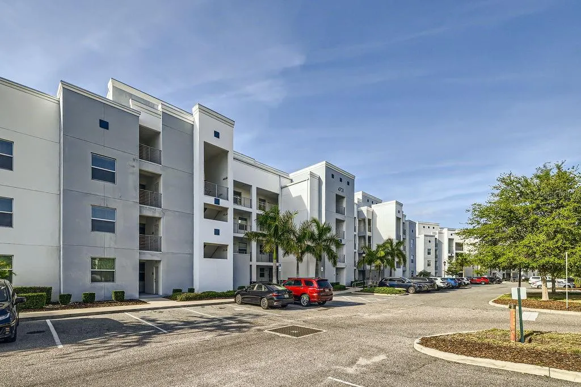
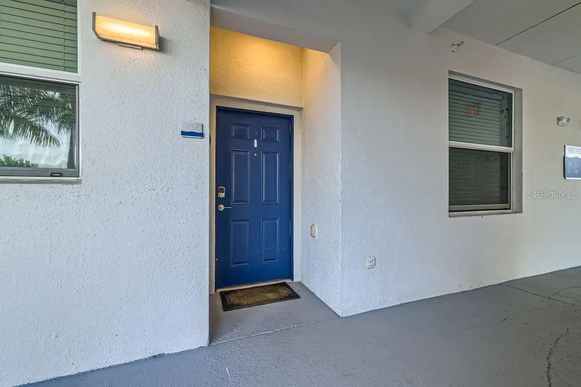
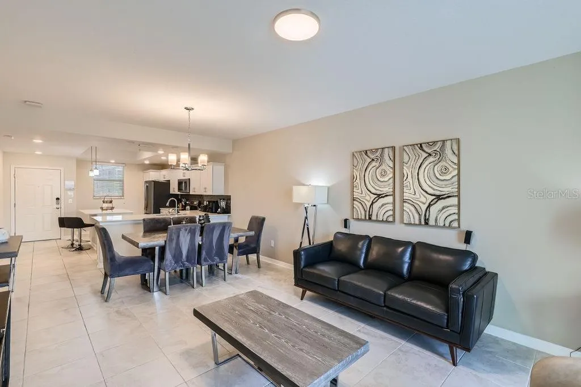
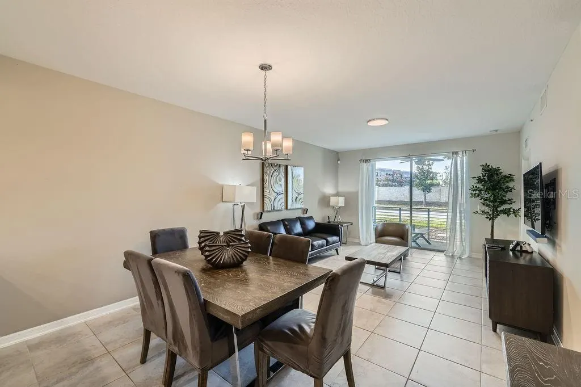
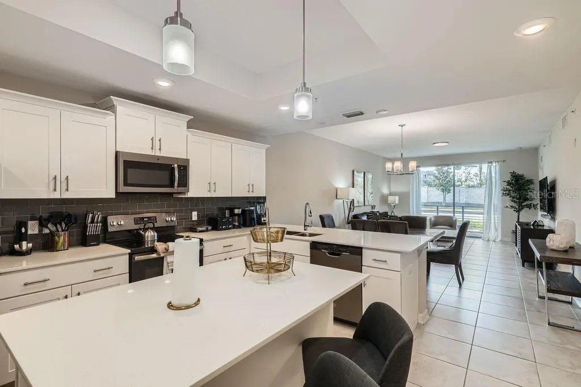
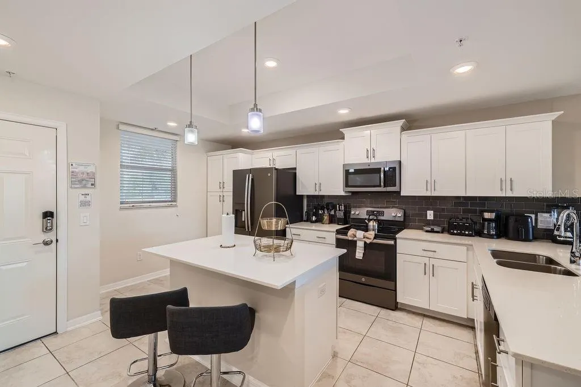
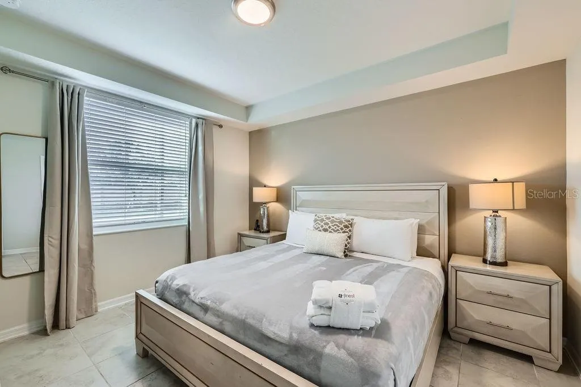
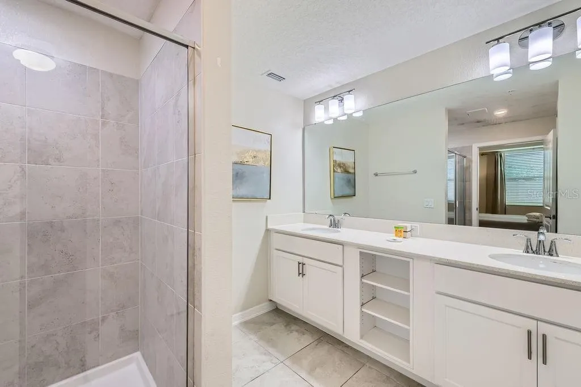
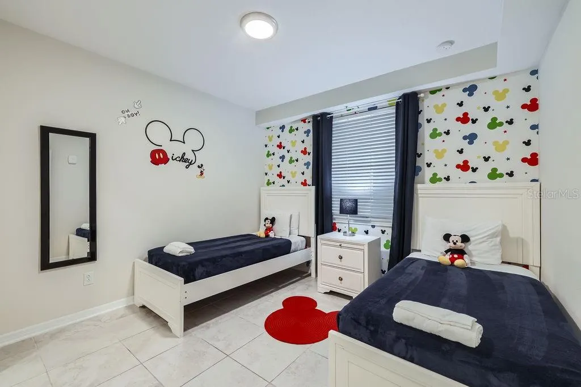
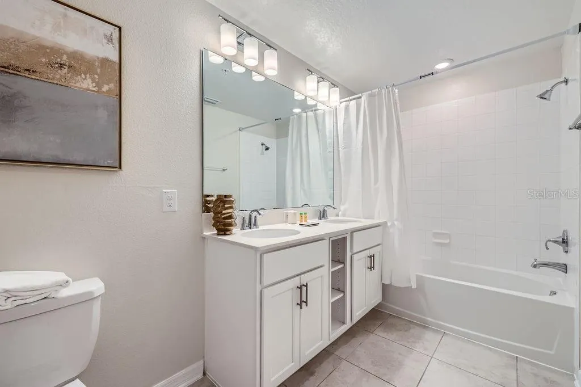
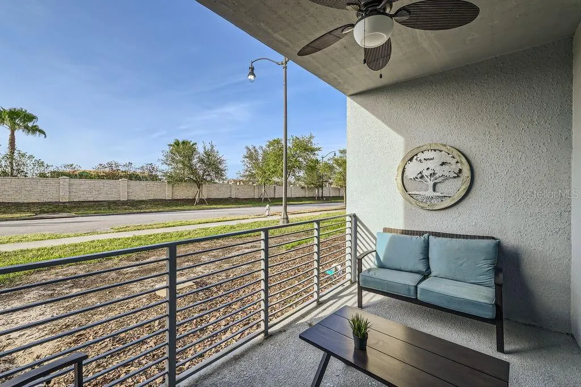
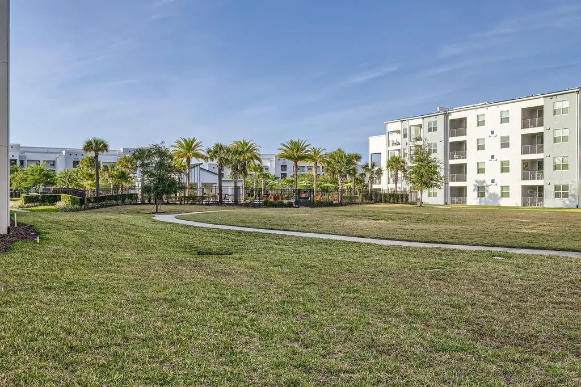
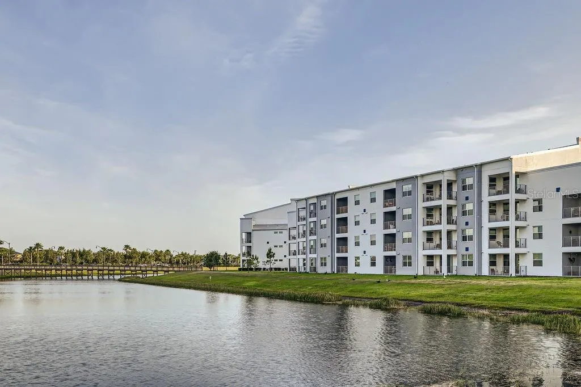
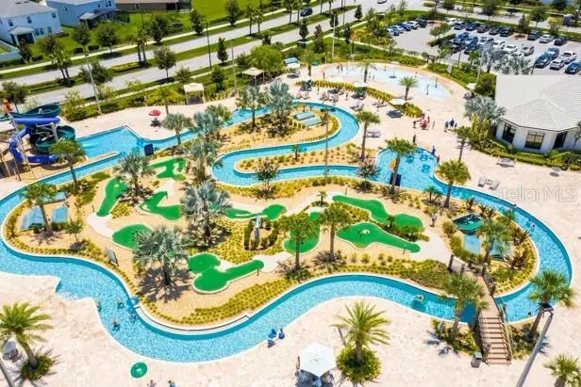
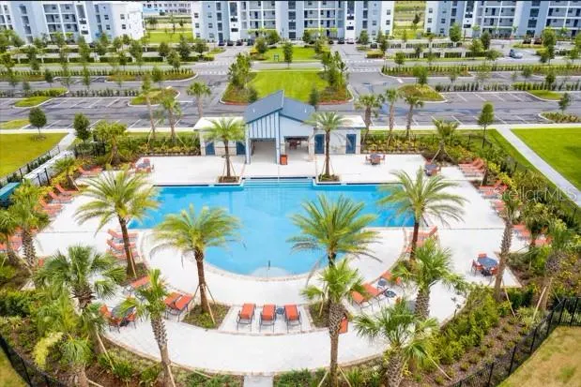
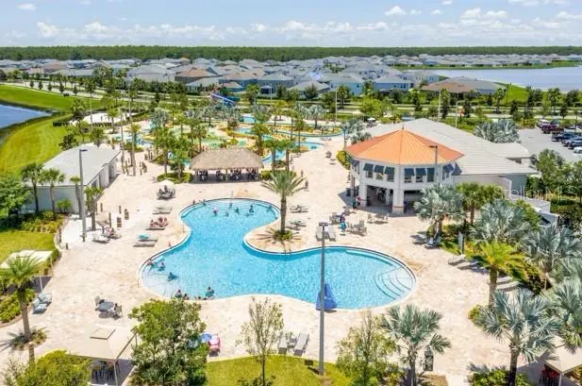
This beautifully furnished 2-bedroom, 2-bathroom ground-floor condo in the popular Storey Lake Resort is the perfect opportunity for investors or vacation home buyers. Just minutes from Disney, Universal, and Orlando’s top attractions, it’s ideally located for high occupancy and strong rental income. Inside, you'll find an open layout with tile floors throughout (no carpet), a modern kitchen with quartz countertops, stainless steel appliances, and a large center island. The guest bedroom fits multiple beds, and a private patio with no rear neighbors offers added peace and quiet. Enjoy the ease of ground-floor access—no elevator needed and parking just steps away. Storey Lake offers unbeatable resort-style amenities, including pools, lazy river, splash pad, tiki bar, fitness center, clubhouse, restaurants, and 24/7 security. This condo is turnkey and rental-ready, making it a standout in today’s competitive market. Don’t miss your chance to own a high-performing vacation rental or personal retreat in the heart of Central Florida.
| Elementary School | Middle School | High School |
|---|---|---|
| Floral Ridge Elementary Elementary School | Kissimmee Middle Middle School | Celebration High High School |
| Price History | |
|---|---|
| 12/19/2025 | Listed $319,000 |
| 12/19/2025 | 14$275,000 |
General Features
| Sewer | Public Sewer |
|---|---|
| Heating | Central |
| Cooling | Central Air |
| Utilities | Cable Connected,Electricity Connected,Public,Sewer Connected,Sprinkler Recycled,Street Lights,Underground Utilities |
| Roof | Other |
| Appliances | Dishwasher,Dryer,Freezer,Microwave,Range,Refrigerator,Washer |
| Zoning | P-D |
| HOA Fee | 473.8 |
| Association Fee Includes | Cable TV,Internet,Maintenance Structure,Recreational Facilities,Security,Trash |
| Patio/Porch Features | Covered,Deck,Patio,Porch,Screened |
| Architectural Style | Contemporary |
| Pool Features | Gunite,Heated,In Ground |
| Security Features | Gated Community,Security System Owned,Smoke Detector(s) |
| Construction Materials | Block,ICFs (Insulated Concrete Forms) |
| Pets Allowed | Breed Restrictions,Yes |
| Year Built | 2017 |
| View | Park/Greenbelt |
| Levels | One |
| Unit Number | 104 |
| Property Subtype | Condominium |
| Tax Year | 2024 |
| Ownership | Fee Simple |
| Community Features | Association Recreation - Owned,Deed Restrictions,Fitness Center,Irrigation-Reclaimed Water,Pool |
| HOA Fee 2 | 447.1 |
| Assoc Fee Paid Per | Monthly |
| County | Osceola |
| New Construction | false |
| Property Type | Residential |
| Association Amenities | Fitness Center,Gated |
| Subdivision Name | STOREY LAKE CONDO |
| Facing Direction | South |
| Garage Y/N | false |
| Total Rooms | 7 |
| Full Baths | 2 |
| Status | Active |
| Directions | Head east or west on US-192, depending on your starting point. Turn onto N Poinciana Blvd (heading south). Continue on N Poinciana Blvd for about 2.5 miles. Turn left onto Clock Tower Dr. Your destination, 4731 Clock Tower Dr, will be on your right. |
| High School | Celebration High |
| City | KISSIMMEE |
| Association Name | Floyd Gumbs - Icon Management |
| Senior Community Y/N | false |
| MLS Area | 34746 - Kissimmee (West of Town) |
| Lot Size Units | Square Feet |
| Carport Y/N | false |
| Listing Terms | Cash,Conventional |
| Spa Features | Heated |
| HOA Fee 2 Frequency | Monthly |
| Elementary School | Floral Ridge Elementary |
| Property Attached Y/N | true |
| Land Lease Y/N | false |
| Tax Annual Amount | 4455.54 |
| Middle/Junior High School | Kissimmee Middle |
| Property Condition | Completed |
| Additional Parcels Y/N | false |
| Lease Considered Y/N | true |
| Virtual Tour | https://www.propertypanorama.com/instaview/stellar/O6305521 |
| AssociationName2 | The Terraces at Storey Lake |
| Building Area Units | Square Feet |
| Living Area Units | Square Feet |
| Builder Name | Lennar Homes |
| Standard Status | Active |
| Occupancy Type | Vacant |
| TaxOtherAnnualAssessmentAmount | 1091 |
| Tax Lot | 0214 |
| Legal Description | STOREY LAKE PB 23 PG 150-167 TRACT 1B- 1 FUTURE DEVELOPMENT |
| Pet Size Limit | Medium (36-60 Lbs.) |
| Minimum Lease | 1-7 Days |
| Water Access Y/N | false |
| Monthly HOA Amount | 473.8 |
| Additional Rooms | Family Room,Great Room,Inside Utility |
| Water View Y/N | false |
| Flood Zone Code | X |
| In Law Suite YN | false |
| Flood Zone Code X | Yes |
Interior Features
| Interior Amenities | Eating Space In Kitchen,High Ceilings,In Wall Pest System,Living Room/Dining Room Combo,Open Floorplan,Primary Bedroom Main Floor,Solid Surface Counters,Solid Wood Cabinets,Walk-In Closet(s) |
|---|---|
| Flooring | Ceramic Tile |
| Furnished Y/N | Furnished |
| Total Stories | 4 |
| Air Conditioning Y/N | true |
| Heating Y/N | true |
| Window Features | Blinds,Thermal Windows |
| Fireplace Y/N | false |
| Laundry Features | Inside |
| Total Bedrooms | 2 |
| LivingAreaSource | Public Records |
| Total Baths | 2 |
Exterior Features
| Exterior Amenities | Sliding Doors |
|---|---|
| Vegetation | Trees/Landscaped |
| Parking Features | None,Open |
| Lot Features | Sidewalk |
| Water Source | Public |
| Lot Size Area | 1306.8 |
| Foundation Details | Slab |
| Spa | true |
| Building Area Total | 1235 |
| Lot Size Acres | 0.03 |
| Road Surface Type | Paved,Asphalt |
| Private Pool | false |
| Waterfront Y/N | false |
| Road Frontage Type | Street Paved |
| Builder Model | Milan D |
Amenities
- Foreclosure
- Views
- Short Sale
- New Construction
- Adult 55+
- Lease To Own
- No HOA Fees
- Furnished
- Pets
- Primary On Main
- Air Conditioning
- Seller Finance
- Green
- Fixer Upper
- Horse
- Golf
- Fireplace
- Deck
- Garage
- Basement
- Pool
Property vs Condos Average in 34746
Price
Taxes
Year Built
 Copyright © MFRMLS.com All information deemed reliable but not guaranteed. All properties are subject to prior sale, change or withdrawal. Neither listing broker(s) or information provider(s) shall be responsible for any typographical errors, misinformation, misprints and shall be held totally harmless. Listing(s) information is provided for consumers personal, non-commercial use and may not be used for any purpose other than to identify prospective properties consumers may be interested in purchasing. Information on this site was last updated Last updated on September 13, 2026 2:01 PM UTC The listing information on this page last changed on Last updated on September 13, 2026 2:01 PM UTCd. The data relating to real estate for sale on this website comes in part from the Internet Data Exchange program of MFR MLS.
All information deemed reliable but not guaranteed. All properties are subject to prior sale, change or withdrawal. Neither listing broker(s) or information provider(s) shall be responsible for any typographical errors, misinformation, misprints and shall be held totally harmless. Listing(s) information is provided for consumers personal, non-commercial use and may not be used for any purpose other than to identify prospective properties consumers may be interested in purchasing.
Updated on September 13, 2026 2:01 PM UTC
Copyright © MFRMLS.com All information deemed reliable but not guaranteed. All properties are subject to prior sale, change or withdrawal. Neither listing broker(s) or information provider(s) shall be responsible for any typographical errors, misinformation, misprints and shall be held totally harmless. Listing(s) information is provided for consumers personal, non-commercial use and may not be used for any purpose other than to identify prospective properties consumers may be interested in purchasing. Information on this site was last updated Last updated on September 13, 2026 2:01 PM UTC The listing information on this page last changed on Last updated on September 13, 2026 2:01 PM UTCd. The data relating to real estate for sale on this website comes in part from the Internet Data Exchange program of MFR MLS.
All information deemed reliable but not guaranteed. All properties are subject to prior sale, change or withdrawal. Neither listing broker(s) or information provider(s) shall be responsible for any typographical errors, misinformation, misprints and shall be held totally harmless. Listing(s) information is provided for consumers personal, non-commercial use and may not be used for any purpose other than to identify prospective properties consumers may be interested in purchasing.
Updated on September 13, 2026 2:01 PM UTC
 Information is deemed to be reliable, but is not guaranteed. © 2026 MLS. Last Updated September 13, 2026 3:06 PM UTC The information on this sheet has been made available by the MLS and may not be the listing of the provider. Listing data provided by the Daytona Beach Area Association of REALTORS® Internet Data Exchange (IDX) program. Data is believed to be accurate but not warranted.
 New Smyrna Beach Board of REALTORS® All information deemed reliable but not guaranteed. All properties are subject to prior sale, change or withdrawal. Neither listing broker(s) or information provider(s) shall be responsible for any typographical errors, misinformation, misprints and shall be held totally harmless. Listing(s) information is provided for consumer's personal, non-commercial use and may not be used for any purpose other than to identify prospective properties consumers may be interested
