

Address
10710 Tiger Lily Drive, VENICE, FL
Price
$ 267,000
Property Attributes
- MLS#A4682339
- TypeTownhouse
- Listing Status Pending
- CountySarasota
- CityVENICE
- AreaVenice
- NeighborhoodWELLEN PARK
- Zip34293
- StyleTownhouse
- Year Built2026
- Price$ 267,000
- Bedrooms3
- Full Bathrooms2
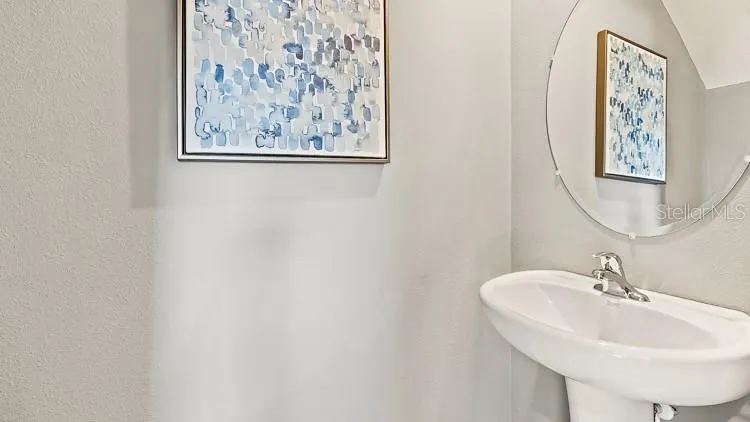
- Half Bathrooms1
- Sqr Footage1464
- Lot Size0.04 Acres
Data Source:
Stellar MLS
Property Description
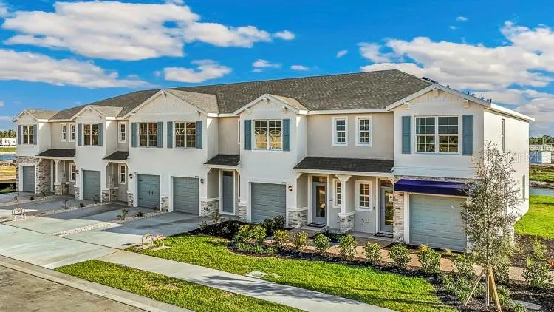
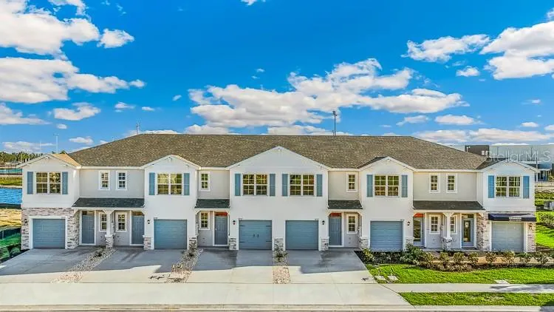
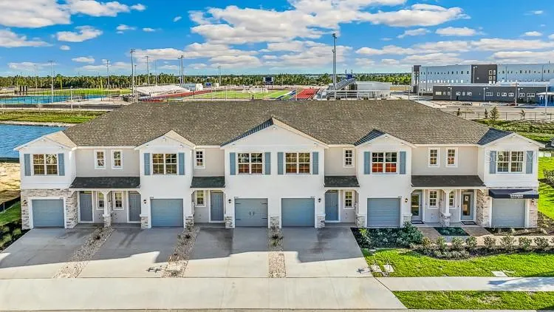
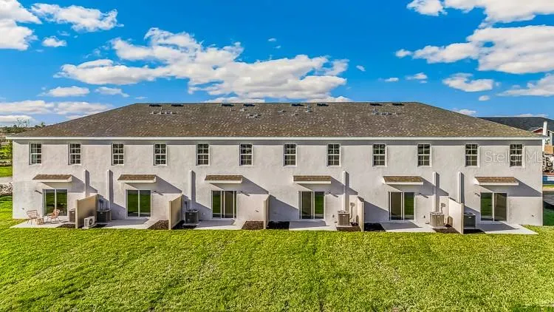
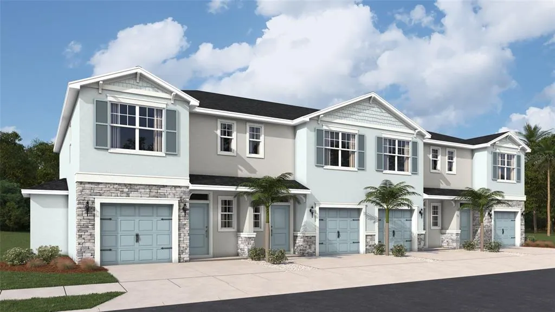
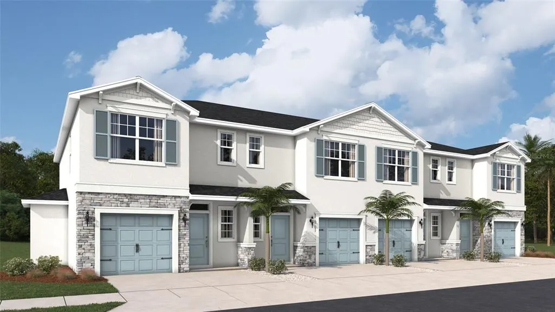
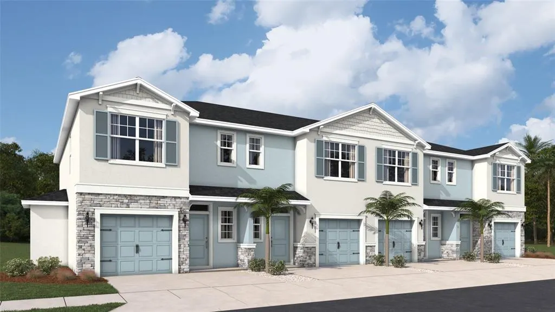
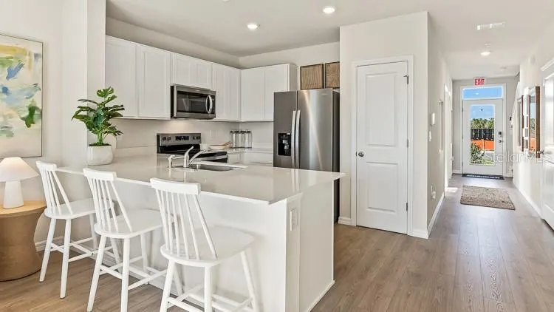
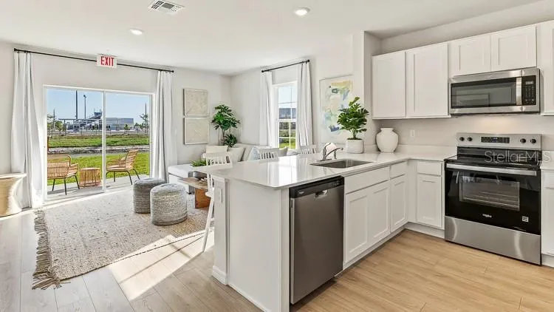
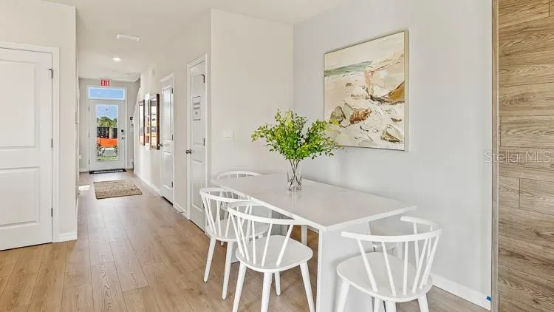
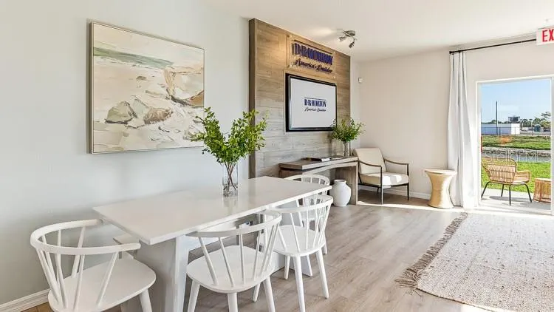
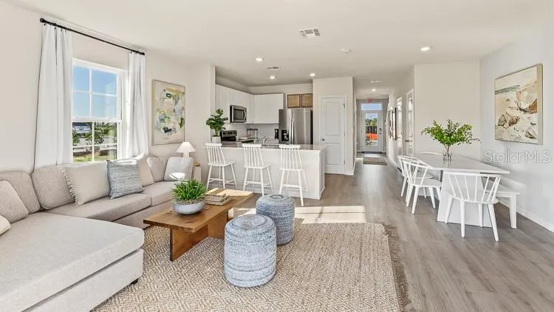
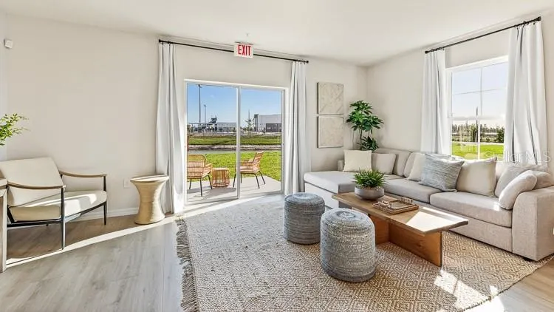
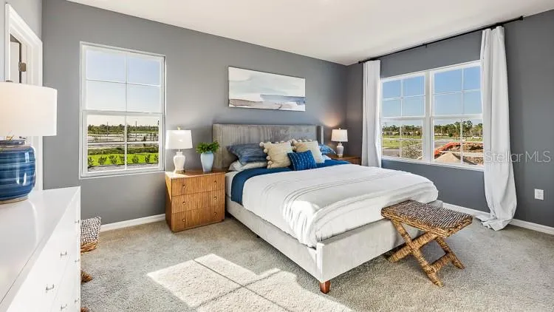
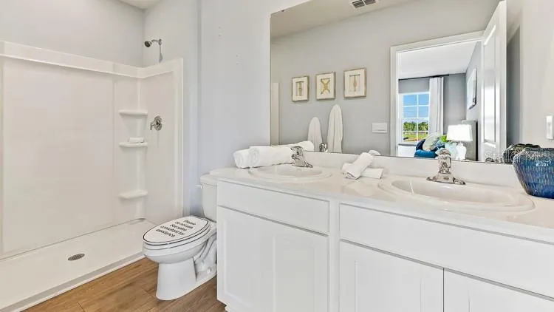
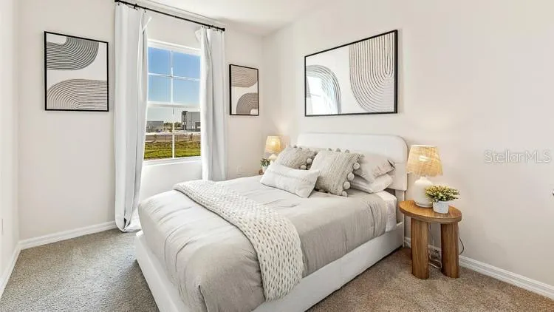
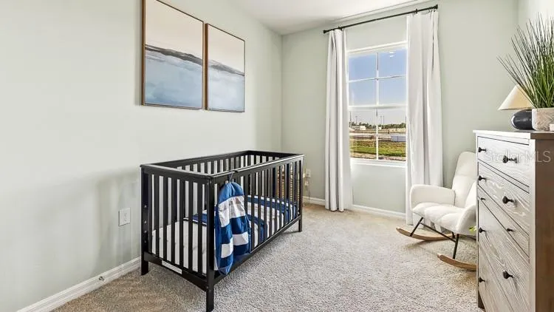
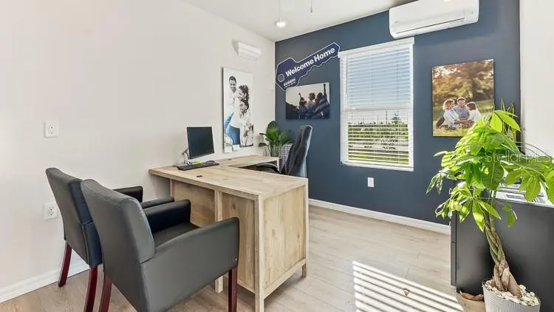
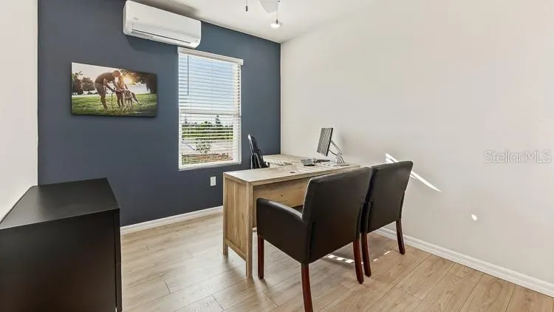
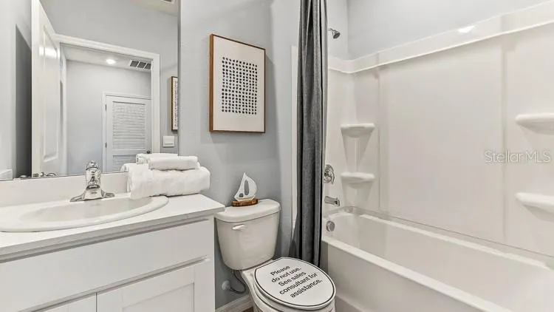
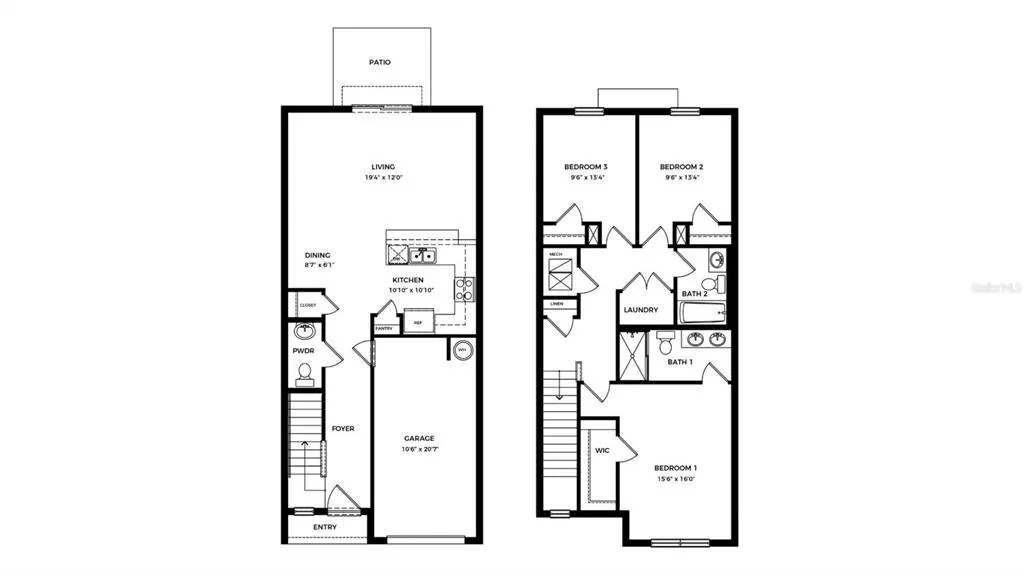
Receive up to $5,000 towards options & up to $10,000 towards closing costs with the use of our preferred lender - Now through Wednesday, September 30th. MOVE IN READY! D.R. HORTON Welcomes you to Ashcombe Wellen Park, located in the Master-Planned community of Wellen Park. This community will feature townhomes offering 1,464 sq. ft. of living space, with 3 bedrooms, 2 bathrooms and a 1-car garage. This includes an open concept living area and kitchen downstairs connected to an outdoor back patio. Each home includes a spacious driveway with room for up to two additional vehicles. Townhomes offers the ultimate low-maintenance lifestyle, giving you more time to enjoy family, friends and relaxation. Downtown Wellen serves as the vibrant hub for shopping, dining, and entertainment. From waterfront restaurants to boutique shops and lively community events, COMING SOON A POOL & CABANNA!
| Elementary School | Middle School | High School |
|---|---|---|
| Taylor Ranch Elementary Elementary School | Venice Area Middle Middle School | Venice Senior High High School |
| Price History | |
|---|---|
| 2/12/2026 | Listed $332,990 |
| 3/6/2026 | 2$327,990 |
| 3/12/2026 | 8$302,990 |
| 4/9/2026 | 2$297,990 |
| 5/6/2026 | 7$277,990 |
| 6/3/2026 | 2$272,990 |
| 6/16/2026 | 1$269,000 |
| 6/23/2026 | 1$266,990 |
| 8/4/2026 | Listed $267,990 |
| 8/11/2026 | Listed $267,000 |
General Features
| Sewer | Public Sewer |
|---|---|
| Heating | Electric |
| Cooling | Central Air |
| Utilities | Electricity Available,Public,Sewer Available,Underground Utilities,Water Available |
| Roof | Shingle |
| Appliances | Dishwasher,Disposal,Dryer,Electric Water Heater,Exhaust Fan,Ice Maker,Microwave,Range,Refrigerator,Washer |
| Zoning | PD-R |
| HOA Fee | 254 |
| Garage Spaces | 1 |
| Association Fee Includes | Cable TV,Internet,Maintenance Grounds |
| Patio/Porch Features | Patio |
| Pool Features | Other |
| Security Features | Fire Alarm,Smoke Detector(s) |
| Construction Materials | Block,Concrete |
| Pets Allowed | Yes |
| Year Built | 2026 |
| Levels | Two |
| Property Subtype | Townhouse |
| Tax Year | 2026 |
| Ownership | Fee Simple |
| Community Features | Community Mailbox |
| Assoc Fee Paid Per | Monthly |
| County | Sarasota |
| New Construction | true |
| Property Type | Residential |
| Association Amenities | Maintenance |
| Attached Garage | true |
| Subdivision Name | WELLEN PARK |
| Facing Direction | South |
| Garage Y/N | true |
| Total Rooms | 7 |
| Full Baths | 2 |
| Status | Pending |
| Directions | Take ramp onto I-75 South to exit 191 toward North Port/Englewood/CR-777/River Rd. Turn right onto N River Rd. Turn right onto W Villages Pkwy. Take the 2nd exit from roundabout onto W Villages Pkwy. Turn left toward Tamiami Trl S/US-41 S. Turn left onto Tamiami Trl S (US-41 S). Take the 2nd exit from roundabout onto Tamiami Trl S. Turn right onto S River Rd. Turn right onto Manasota Beach Rd. Turn left onto Cornelia Ave. Turn right onto Tiger Lilly Dr. End at 10735 Tiger Lilly Dr. |
| High School | Venice Senior High |
| City | VENICE |
| Association Name | Don Roedding, LCAM |
| Senior Community Y/N | false |
| MLS Area | 34293 - Venice |
| Lot Size Units | Square Feet |
| Lot Size Square Feet | 2100 |
| Carport Y/N | false |
| Listing Terms | Cash,Conventional,FHA,VA Loan |
| Elementary School | Taylor Ranch Elementary |
| Land Lease Y/N | false |
| Middle/Junior High School | Venice Area Middle |
| Property Condition | Completed |
| Additional Parcels Y/N | false |
| Lease Considered Y/N | true |
| Virtual Tour | https://www.zillow.com/view-imx/16b8d87a-8a73-4f66-8e18-9281f33e973b?setAttribution=mls&wl=true&initialViewType=pano&utm_source=dashboard |
| Building Area Units | Square Feet |
| Living Area Units | Square Feet |
| Builder Name | D R Horton |
| Standard Status | Pending |
| Occupancy Type | Vacant |
| TaxOtherAnnualAssessmentAmount | 1513 |
| Tax Lot | 1902 |
| Legal Description | LOT 1902, VILLAGE K TOWNHOMES, PB 59 PG 250-256 |
| Minimum Lease | 8-12 Months |
| Water Access Y/N | false |
| Monthly HOA Amount | 254 |
| Water View Y/N | false |
| Flood Zone Code | AE |
| In Law Suite YN | false |
Interior Features
| Interior Amenities | High Ceilings,PrimaryBedroom Upstairs,Smart Home,Thermostat |
|---|---|
| Flooring | Carpet,Luxury Vinyl |
| Furnished Y/N | Unfurnished |
| Air Conditioning Y/N | true |
| Heating Y/N | true |
| Window Features | Blinds,Storm Window(s) |
| Fireplace Y/N | false |
| Half Baths | 1 |
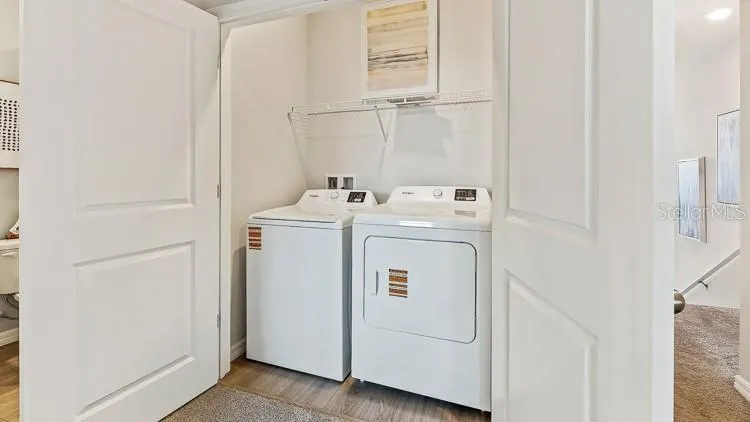
| Laundry Features | Laundry Closet,Upper Level |
| Total Bedrooms | 3 |
| LivingAreaSource | Appraiser |
| Total Baths | 3 |
Exterior Features
| Exterior Amenities | Hurricane Shutters,Irrigation System,Sidewalk |
|---|---|
| Parking Features | Driveway,Garage Door Opener |
| Water Source | Public |
| Lot Size Area | 2100 |
| Foundation Details | Block,Slab |
| Building Area Total | 1725 |
| Lot Size Acres | 0.04 |
| Road Surface Type | Asphalt |
| Private Pool | false |
| Waterfront Y/N | false |
| Covered Spaces | 1 |
| Builder Model | PEARSON |
Amenities
- Foreclosure
- Views
- Short Sale
- New Construction
- Adult 55+
- Lease To Own
- No HOA Fees
- Furnished
- Pets
- Primary On Main
- Air Conditioning
- Seller Finance
- Green
- Fixer Upper
- Horse
- Golf
- Fireplace
- Deck
- Garage
- Basement
- Pool
Property vs Townhouse Average in 34293
Price
Year Built
 Copyright © MFRMLS.com All information deemed reliable but not guaranteed. All properties are subject to prior sale, change or withdrawal. Neither listing broker(s) or information provider(s) shall be responsible for any typographical errors, misinformation, misprints and shall be held totally harmless. Listing(s) information is provided for consumers personal, non-commercial use and may not be used for any purpose other than to identify prospective properties consumers may be interested in purchasing. Information on this site was last updated Last updated on September 15, 2026 3:21 PM UTC The listing information on this page last changed on Last updated on September 15, 2026 3:21 PM UTCd. The data relating to real estate for sale on this website comes in part from the Internet Data Exchange program of MFR MLS.
All information deemed reliable but not guaranteed. All properties are subject to prior sale, change or withdrawal. Neither listing broker(s) or information provider(s) shall be responsible for any typographical errors, misinformation, misprints and shall be held totally harmless. Listing(s) information is provided for consumers personal, non-commercial use and may not be used for any purpose other than to identify prospective properties consumers may be interested in purchasing.
Updated on September 15, 2026 3:21 PM UTC
Copyright © MFRMLS.com All information deemed reliable but not guaranteed. All properties are subject to prior sale, change or withdrawal. Neither listing broker(s) or information provider(s) shall be responsible for any typographical errors, misinformation, misprints and shall be held totally harmless. Listing(s) information is provided for consumers personal, non-commercial use and may not be used for any purpose other than to identify prospective properties consumers may be interested in purchasing. Information on this site was last updated Last updated on September 15, 2026 3:21 PM UTC The listing information on this page last changed on Last updated on September 15, 2026 3:21 PM UTCd. The data relating to real estate for sale on this website comes in part from the Internet Data Exchange program of MFR MLS.
All information deemed reliable but not guaranteed. All properties are subject to prior sale, change or withdrawal. Neither listing broker(s) or information provider(s) shall be responsible for any typographical errors, misinformation, misprints and shall be held totally harmless. Listing(s) information is provided for consumers personal, non-commercial use and may not be used for any purpose other than to identify prospective properties consumers may be interested in purchasing.
Updated on September 15, 2026 3:21 PM UTC
 Information is deemed to be reliable, but is not guaranteed. © 2026 MLS. Last Updated September 15, 2026 4:37 PM UTC The information on this sheet has been made available by the MLS and may not be the listing of the provider. Listing data provided by the Daytona Beach Area Association of REALTORS® Internet Data Exchange (IDX) program. Data is believed to be accurate but not warranted.
 New Smyrna Beach Board of REALTORS® All information deemed reliable but not guaranteed. All properties are subject to prior sale, change or withdrawal. Neither listing broker(s) or information provider(s) shall be responsible for any typographical errors, misinformation, misprints and shall be held totally harmless. Listing(s) information is provided for consumer's personal, non-commercial use and may not be used for any purpose other than to identify prospective properties consumers may be interested
