




Address
2 Eagle Drive, Ormond Beach, FL
Price
$ 520,000
Property Attributes
- MLS#1229971
- TypeSingle Family
- Listing Status Pending
- CountyVolusia
- CityOrmond Beach
- AreaOrmond N of 40 - W of US1 - E of 95
- NeighborhoodTomoka Oaks
- Zip32174
- Style
- Year Built1979
- Taxes$ 3505
- Price$ 520,000
- Bedrooms4
- Full Bathrooms2
- Half Bathrooms1
- Sqr Footage2412
- Lot Size0.34 Acres
Data Source:
Daytona Beach AOR
Property Description
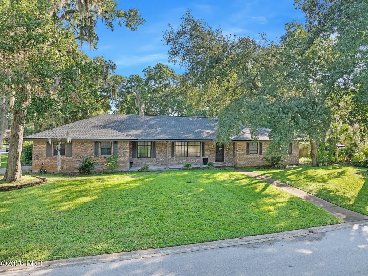
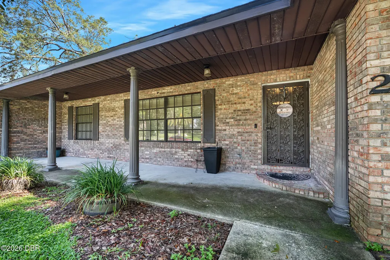
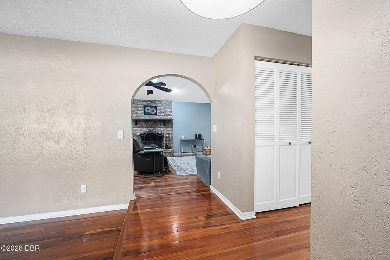
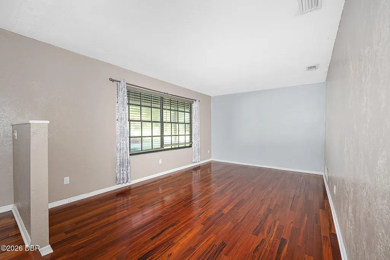
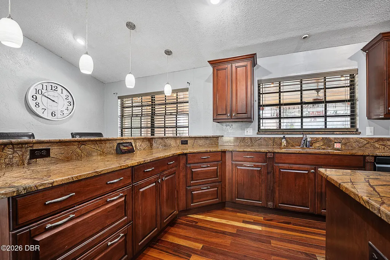
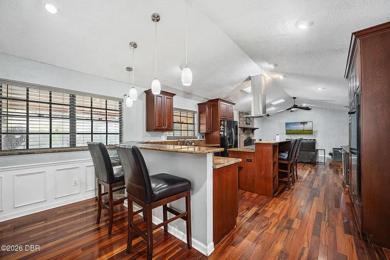
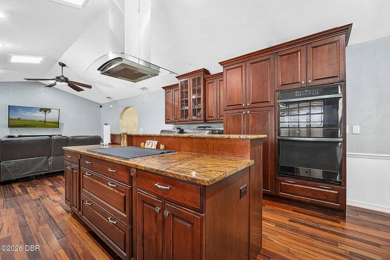
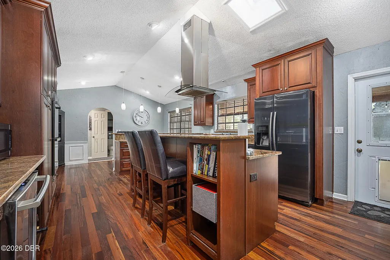
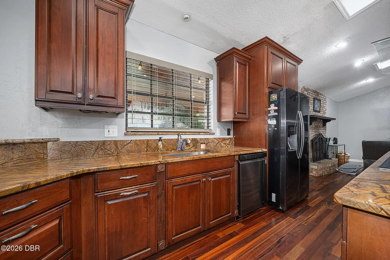
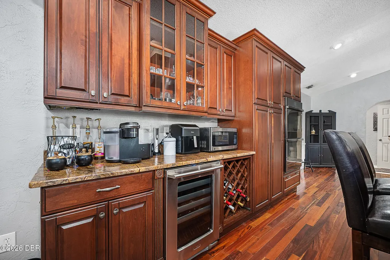
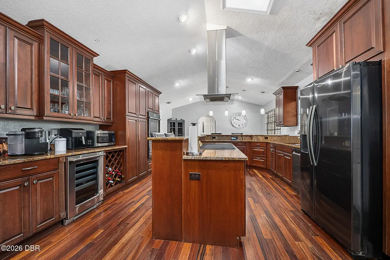
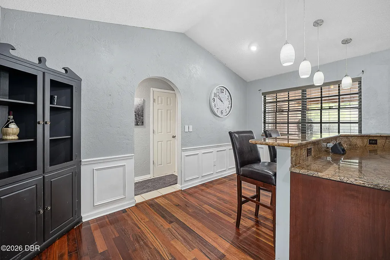
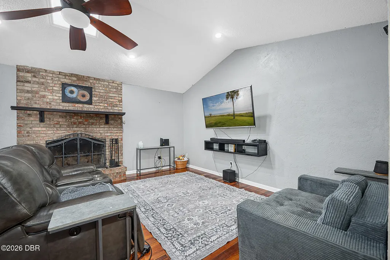
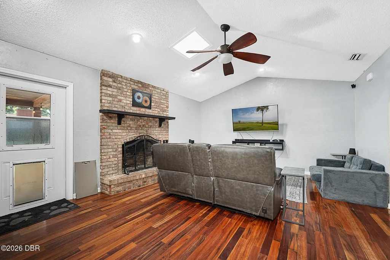
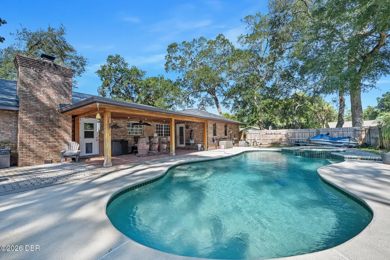
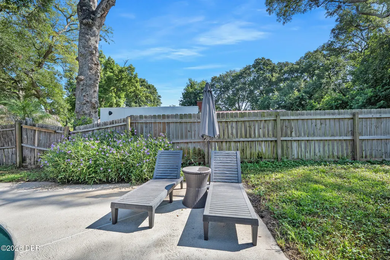
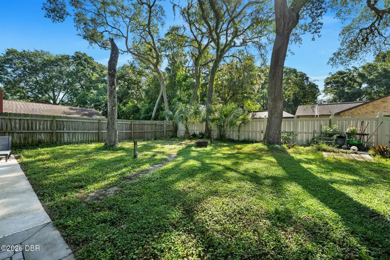
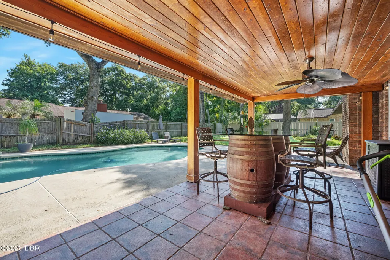
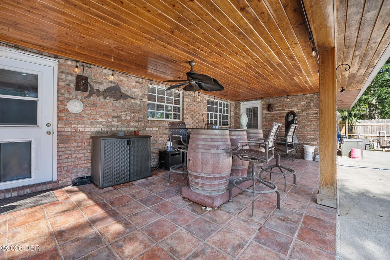
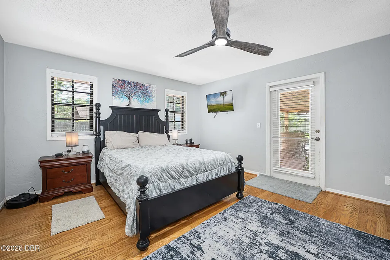
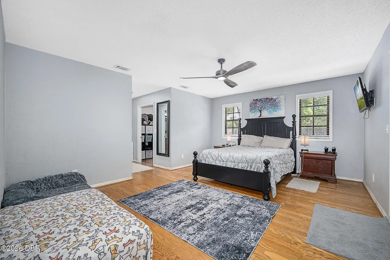
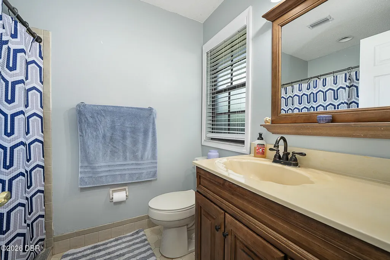
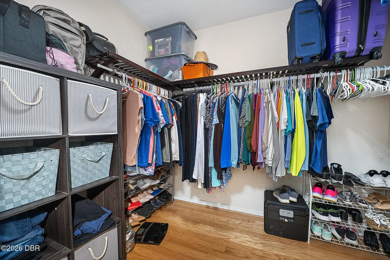
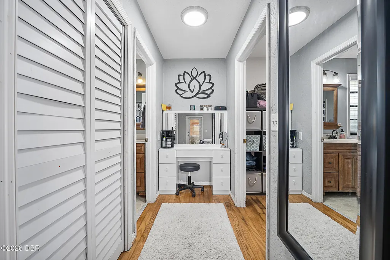
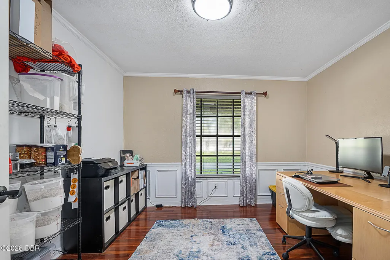
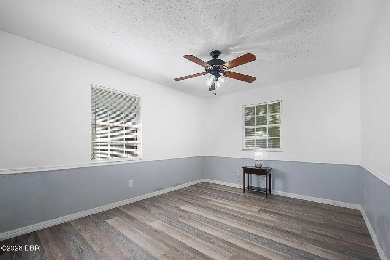
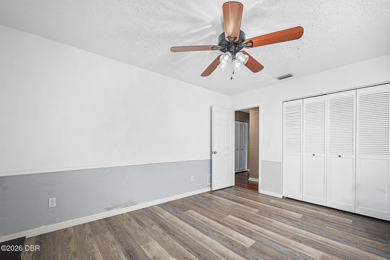
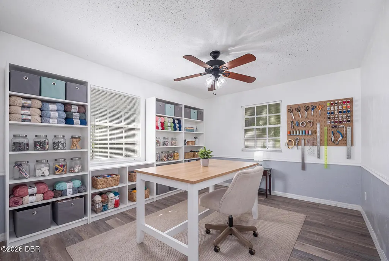
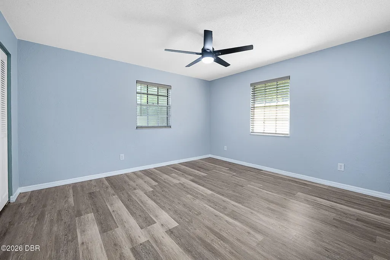
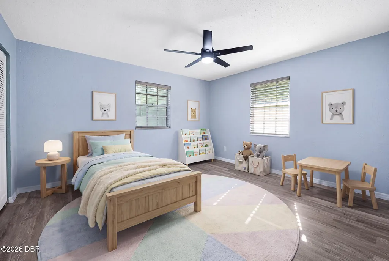
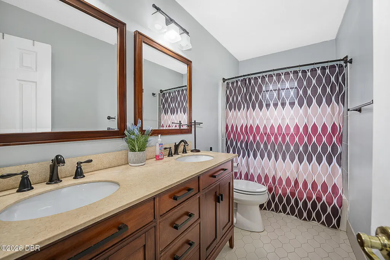
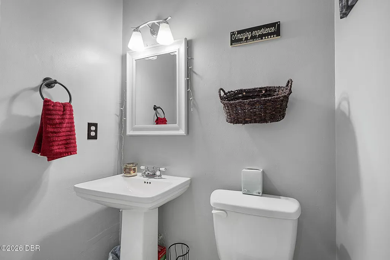
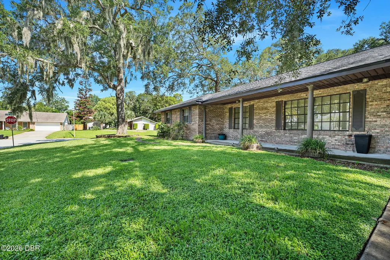
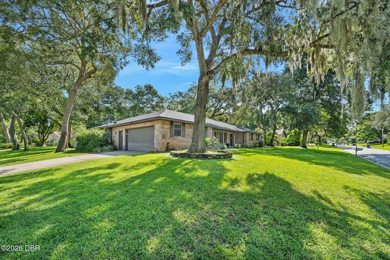
A third of an acre corner lot on a quiet street in a centrally located subdivision with a voluntary HOA featuring 4 bedrooms, and an office, and a pool, and a gourmet kitchen and a 2025 roof is calling your name! If a convenient location is at the top of the wish list for your new home, look no further! Being less than three miles from the Trails Shopping Center, Nova Rec, schools, houses of worship, doctors, pharmacies, banks, and restaurants means you won't spend hours sitting in traffic for daily necessities. And it is a short 10 minutes to the beach or I-95 and no more than 20 minutes from Daytona International Speedway, Tanger Outlets, local colleges and universities, and more. Once home, you will find a well thought out floor plan that works well for day to day living or entertaining! They say the kitchen is the heart of the home and this one is no exception with its rich wood cabinets, expansive countertops, side-by-side refrigerator, induction cooktop with decorative venting system, double wall ovens, and a wine refrigerator. The kitchen's highlight is the two seating areas that allow a bird's-eye view of the cooking action and a breakfast bar for quick meals. And all of it is bathed in natural light from windows overlooking the backyard and skylights! A real wood burning fireplace takes center stage in the nearby family room and sets the tone for cozy seating and a TV area that lets the chef of the house be with family or friends while cooking. Immediately off the kitchen is a separate space currently used as a home office, but it could easily become a separate dining room if that better suits your needs. Formal entertaining can be reserved for the front living room with shiny wood floors that will work for any number of furniture arrangements and your personal decor. The primary retreat is on the southwest corner and offers complete privacy, enough space for even the largest bedroom set, a walk-in closet, linen closet, makeup vanity, and an ensuite bathroom. Three other bedrooms are on the opposite side of the house where they share their own full bathroom with newer tile and a double vanity. True Florida Living is exactly what this backyard was designed for! There is a shaded lanai with the potential to be an outdoor kitchen overlooking the pool and spa and plenty of room for a fire pit seating area! But there is even more open space to design the ultimate flower garden, grow your own vegetables, build a playground, or create an obstacle course for a dog! This long list of features would not be complete without mentioning the abundance of closets, generous room dimensions, an oversized garage with a shop area, inside laundry, a guest half bath, and low-maintenance brick construction. Don't miss the opportunity to make this incredible property your new HOME!
| Elementary School | Middle School | High School |
|---|---|---|
| Tomoka Elementary School | Hinson Middle School | Seabreeze High School |
| Price History | |
|---|---|
| 8/22/2026 | Listed $520,000 |
General Features
| Sewer | Public Sewer |
|---|---|
| Heating | Central,Electric |
| Cooling | Central Air,Electric |
| Utilities | Cable Connected,Electricity Connected,Sewer Connected,Water Connected |
| Possession | Close Of Escrow |
| Roof | Shingle |
| Appliances | Wine Cooler,Washer,Refrigerator,Microwave,Induction Cooktop,Ice Maker,Electric Water Heater,Electric Cooktop,Dryer,Double Oven,Disposal,Dishwasher,Convection Oven |
| Garage Spaces | 2 |
| Patio/Porch Features | Front Porch,Patio,Porch |
| Architectural Style | Traditional |
| Pool Features | In Ground,Fenced |
| Construction Materials | Brick,Frame |
| Pets Allowed | Yes |
| Year Built | 1979 |
| Stories Count | 1 |
| Levels | One |
| Property Subtype | Single Family Residence |
| Tax Year | 2025 |
| Current Use | Residential,Single Family |
| County | Volusia |
| New Construction | false |
| Property Type | Residential |
| HOA | false |
| Attached Garage | true |
| Subdivision Name | Tomoka Oaks |
| Facing Direction | South |
| Garage Y/N | true |
| Other Structures | Workshop |
| Total Rooms | 11 |
| Full Baths | 2 |
| Status | Pending |
| Directions | From Granada, North on Nova 1.4 miles to left into Tomoka Oaks. Bear right at the island onto North St. Andrews for approximately 1.2 miles and turn onto Eagle Drive. House is on the right side at the end of the street by the River Bluff stop sign. |
| High School | Seabreeze |
| City | Ormond Beach |
| Senior Community Y/N | false |
| Zoning Description | Residential |
| MLS Area | 45 - Ormond N of 40, W of US1, E of 95 |
| Lot Size Units | Acres |
| Lot Size Square Feet | 14810.4 |
| Carport Y/N | false |
| Spa Features | In Ground |
| Elementary School | Tomoka |
| Property Attached Y/N | false |
| Tax Annual Amount | 3505.7 |
| Middle/Junior High School | Hinson |
| MLS Area Minor | 45 - Ormond N of 40, W of US1, E of 95 |
| Virtual Tour | https://www.zillow.com/view-imx/f8002329-cfb3-4379-8ada-e837534d2b0d?setAttribution=mls&wl=true&initialViewType=pano&utm_source=dashboard |
| Standard Status | Pending |
| Legal Description | 42-13-32 LOT 58 TOMOKA OAKS UNIT 7C MB 35 PGS 46-47 INC PER OR 3601 PG 0166 PER OR 6060 PG 0638 PER OR 6890 PG 1908 PER OR 7493 PG 2490 |
Interior Features
| Interior Amenities | Breakfast Bar,Ceiling Fan(s),Eat-in Kitchen,Entrance Foyer,Kitchen Island,Primary Bathroom - Tub with Shower,Primary Downstairs,Split Bedrooms,Vaulted Ceiling(s),Walk-In Closet(s) |
|---|---|
| Flooring | Carpet,Tile,Wood |
| Furnished Y/N | Unfurnished |
| Total Fireplaces | 1 |
| Fireplace Features | Wood Burning |
| Air Conditioning Y/N | true |
| Heating Y/N | true |
| Fireplace Y/N | true |
| Half Baths | 1 |
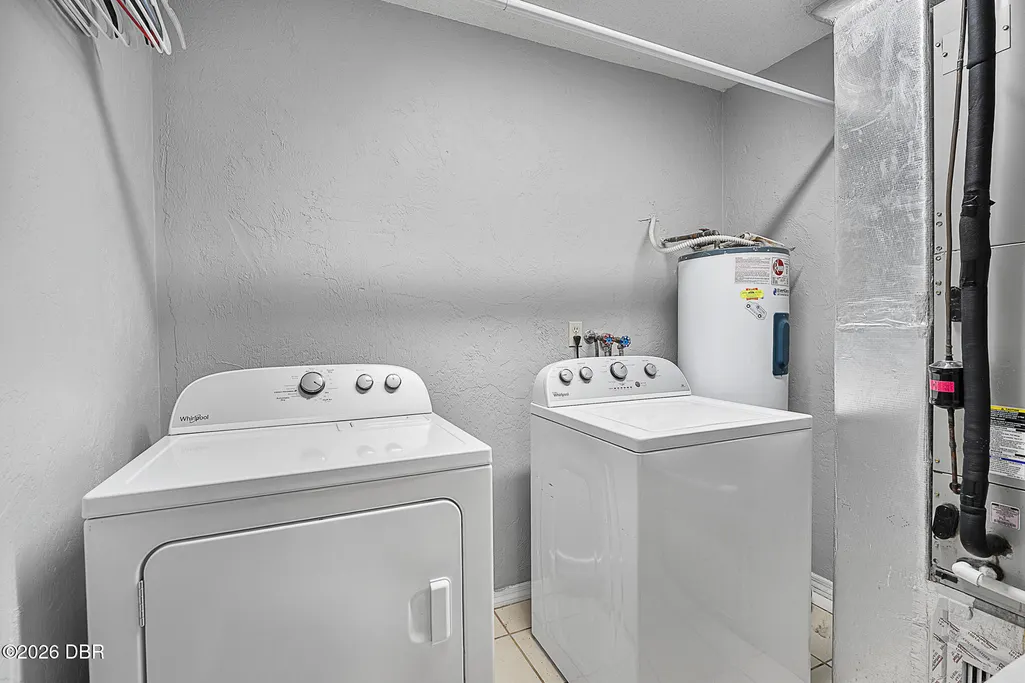
| Laundry Features | Electric Dryer Hookup,Lower Level,Washer Hookup |
| Total Bedrooms | 4 |
| Entry Level | 1 |
| LivingAreaSource | Public Records |
| Total Baths | 3 |
Exterior Features
| Exterior Amenities | Fire Pit |
|---|---|
| Fencing | Back Yard,Fenced,Privacy,Wood |
| Parking Features | Attached,Garage,Garage Door Opener |
| Lot Features | Corner Lot |
| Water Source | Public |
| Lot Size Area | 0.34 |
| Foundation Details | Slab |
| Building Area Total | 3609 |
| Lot Dimensions | 115.0 ft x 130.0 ft |
| Lot Size Acres | 0.34 |
| Road Surface Type | Paved |
| Waterfront Y/N | false |
| Road Frontage Type | City Street |
Amenities
- Foreclosure
- Views
- Short Sale
- New Construction
- Adult 55+
- Lease To Own
- No HOA Fees
- Furnished
- Primary On Main
- Air Conditioning
- Seller Finance
- Green
- Fixer Upper
- Horse
- Golf
- Fireplace
- Deck
- Garage
- Basement
- Pool
Property vs Single Family Average in 32174
Price
Taxes
Year Built

 Copyright © MFRMLS.com All information deemed reliable but not guaranteed. All properties are subject to prior sale, change or withdrawal. Neither listing broker(s) or information provider(s) shall be responsible for any typographical errors, misinformation, misprints and shall be held totally harmless. Listing(s) information is provided for consumers personal, non-commercial use and may not be used for any purpose other than to identify prospective properties consumers may be interested in purchasing. Information on this site was last updated Last updated on September 20, 2026 3:00 PM UTC The listing information on this page last changed on Last updated on September 20, 2026 3:00 PM UTCd. The data relating to real estate for sale on this website comes in part from the Internet Data Exchange program of MFR MLS.
All information deemed reliable but not guaranteed. All properties are subject to prior sale, change or withdrawal. Neither listing broker(s) or information provider(s) shall be responsible for any typographical errors, misinformation, misprints and shall be held totally harmless. Listing(s) information is provided for consumers personal, non-commercial use and may not be used for any purpose other than to identify prospective properties consumers may be interested in purchasing.
Updated on September 20, 2026 3:00 PM UTC
Copyright © MFRMLS.com All information deemed reliable but not guaranteed. All properties are subject to prior sale, change or withdrawal. Neither listing broker(s) or information provider(s) shall be responsible for any typographical errors, misinformation, misprints and shall be held totally harmless. Listing(s) information is provided for consumers personal, non-commercial use and may not be used for any purpose other than to identify prospective properties consumers may be interested in purchasing. Information on this site was last updated Last updated on September 20, 2026 3:00 PM UTC The listing information on this page last changed on Last updated on September 20, 2026 3:00 PM UTCd. The data relating to real estate for sale on this website comes in part from the Internet Data Exchange program of MFR MLS.
All information deemed reliable but not guaranteed. All properties are subject to prior sale, change or withdrawal. Neither listing broker(s) or information provider(s) shall be responsible for any typographical errors, misinformation, misprints and shall be held totally harmless. Listing(s) information is provided for consumers personal, non-commercial use and may not be used for any purpose other than to identify prospective properties consumers may be interested in purchasing.
Updated on September 20, 2026 3:00 PM UTC
 New Smyrna Beach Board of REALTORS® All information deemed reliable but not guaranteed. All properties are subject to prior sale, change or withdrawal. Neither listing broker(s) or information provider(s) shall be responsible for any typographical errors, misinformation, misprints and shall be held totally harmless. Listing(s) information is provided for consumer's personal, non-commercial use and may not be used for any purpose other than to identify prospective properties consumers may be interested
