

Address
105 Opal Hill Circle, Daytona Beach, FL
Price
$ 449,000
Property Attributes
- MLS#1229075
- TypeSingle Family
- Listing Status Pending
- CountyVolusia
- CityDaytona Beach
- AreaISB to LPGA W of 95
- NeighborhoodLpga
- Zip32124
- Style
- Year Built2005
- Taxes$ 4360
- Price$ 449,000
- Bedrooms3
- Full Bathrooms2
- Half Bathrooms0
- Sqr Footage2113
- Lot Size0.2 Acres
Data Source:
Daytona Beach AOR
Property Description
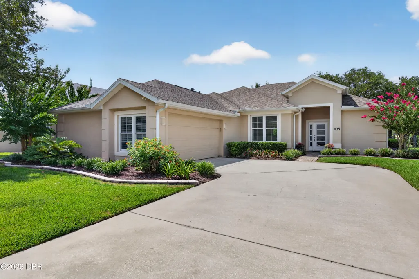
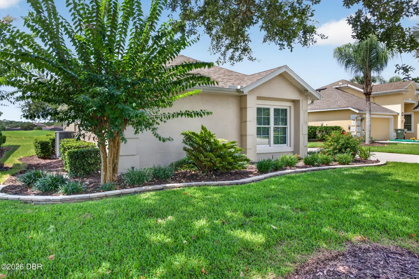
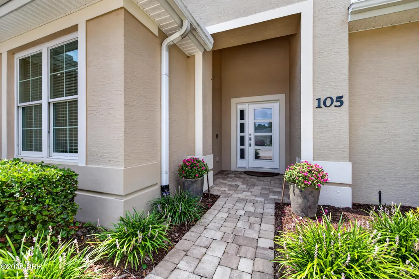
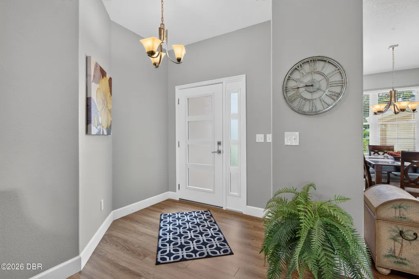
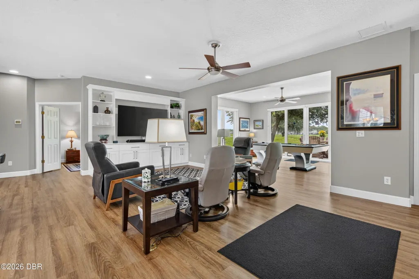
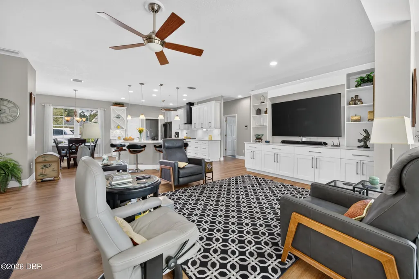
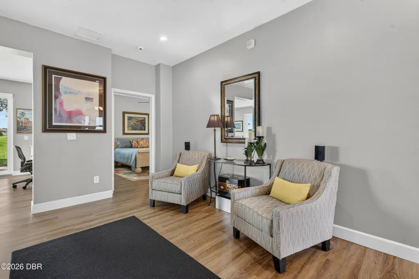
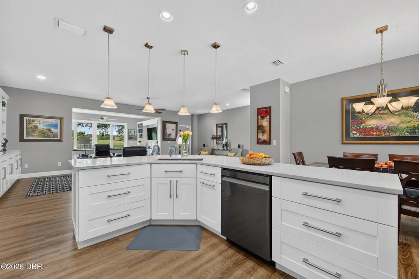
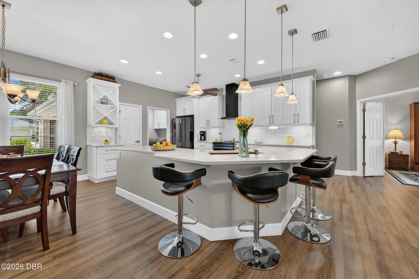
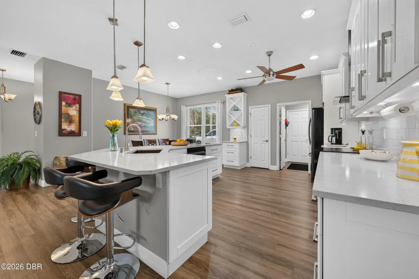
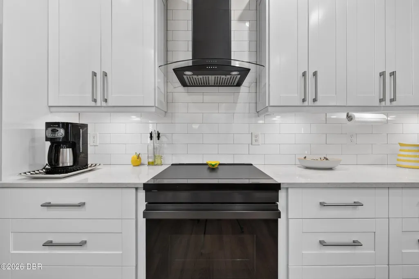
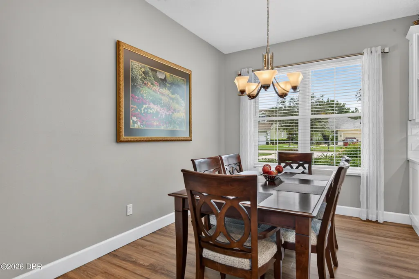
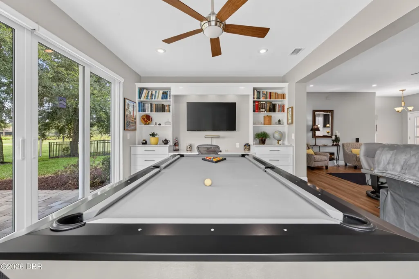
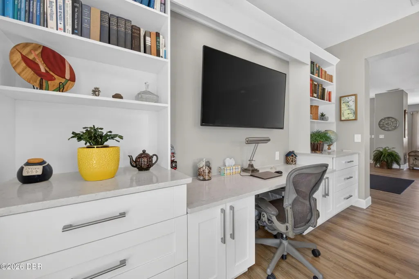
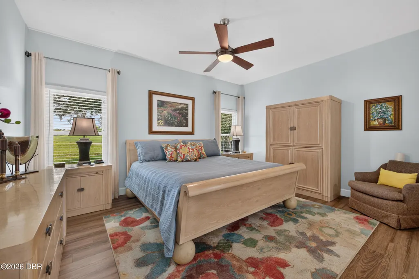
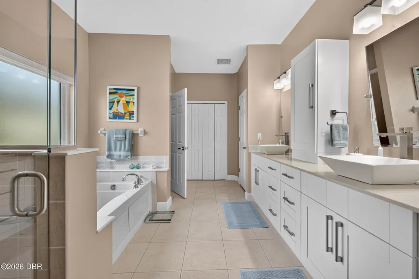
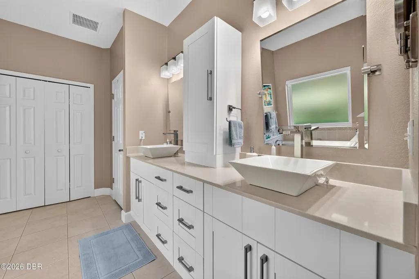
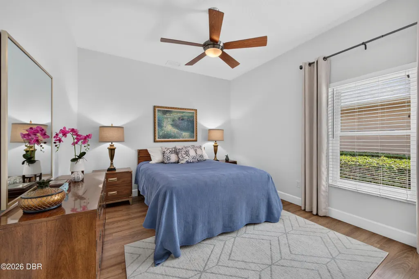
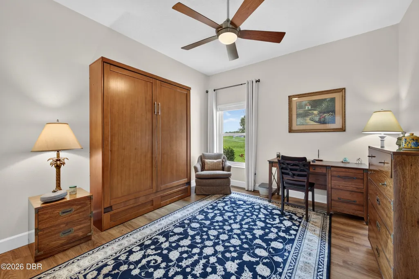
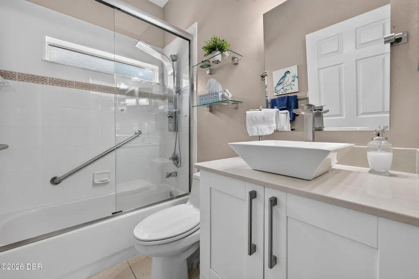
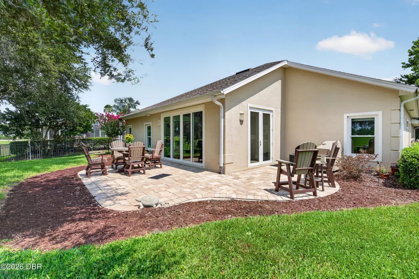
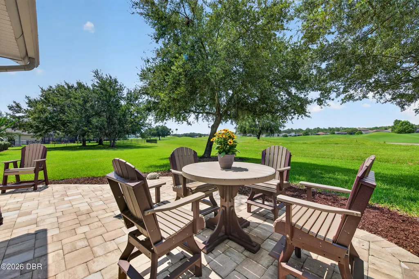
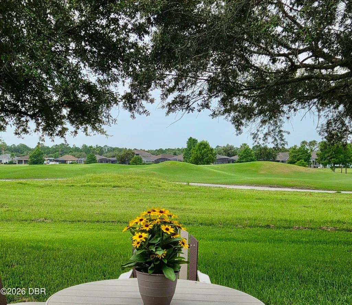
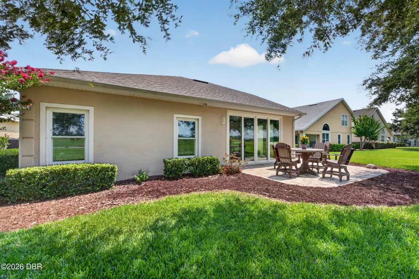
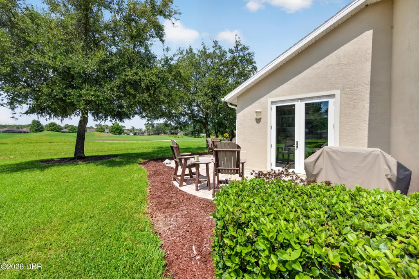
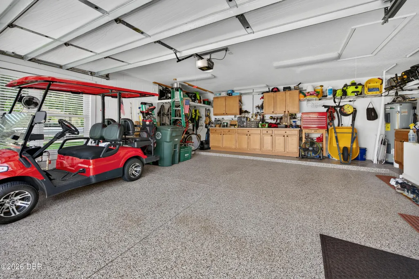
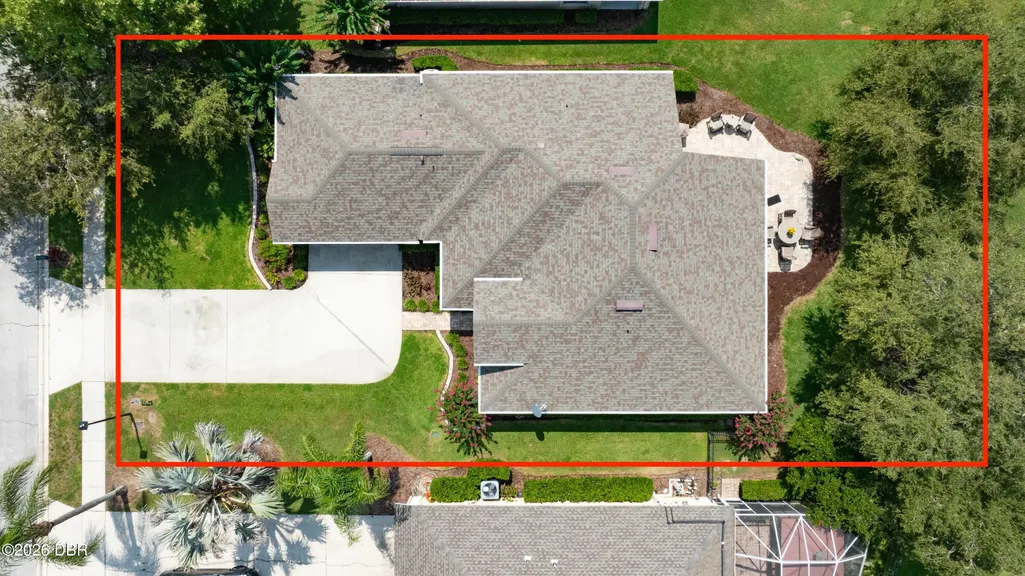
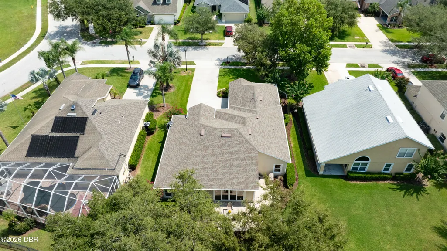
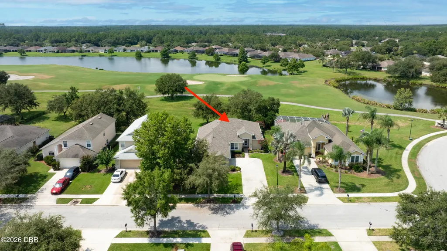
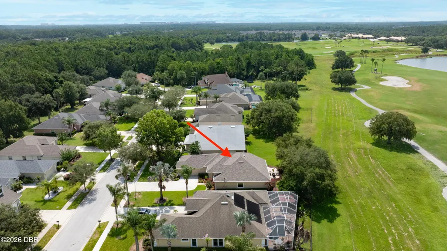
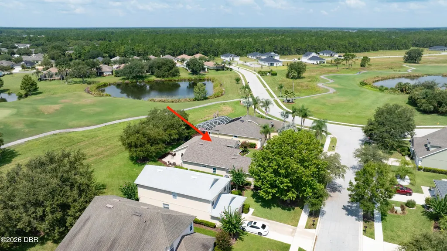
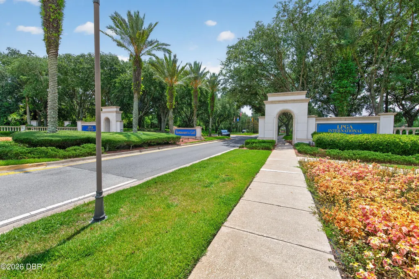
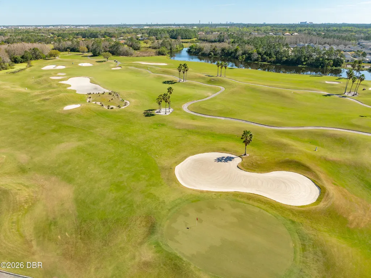
Perfectly positioned along the greenside of the 1st hole of the LPGA International Jones Course, this exceptional 3-bedroom, 2-bath home offers 2,113 square feet of beautifully remodeled living space with breathtaking 180-degree panoramic golf course views. Every detail has been thoughtfully updated with quality craftsmanship and premium finishes, creating one of the most desirable homes in LPGA International. The stunning kitchen features approximately 56 linear feet of premium shaker cabinetry, Silestone quartz countertops, a black granite sink, induction cooktop, and a spacious walk-in pantry. Coretec luxury vinyl plank flooring, 6-inch baseboards, custom primary closet cabinetry, and a maple Murphy bed in the third bedroom add style, function, and versatility throughout the home. Built for comfort and peace of mind, the home includes Simonton double-hung, double-pane Low-E argon windows, a 12' x 8' PGT sliding glass door, 6' x 8' PGT French doors, a hurricane-rated front door with sidelight, R-30 attic insulation, including over the garage, and a whole-house 1-micron carbon block water filtration system. The oversized garage is ideal for hobbyists and storage, featuring an 11-foot workbench with a heavy-duty vise, utility sink, wall cabinetry, insulated garage doors, overhead storage, and a durable polyaspartic-coated floor. Outside, professionally landscaped grounds, a spacious paver patio, welcoming paver front porch, gutter guards, and French drains complete the exterior. The spectacular panoramic view overlooking the first hole of the Jones Course provides an unforgettable backdrop and a lifestyle that is truly second to none.
| Elementary School | Middle School | High School |
|---|---|---|
| Champion Elementary School | Hinson Middle School | Mainland High School |
| Price History | |
|---|---|
| 7/28/2026 | Listed $449,000 |
General Features
| Sewer | Public Sewer |
|---|---|
| Heating | Central |
| Cooling | Central Air |
| Utilities | Electricity Connected,Sewer Connected,Water Connected |
| Possession | Close Of Escrow |
| Roof | Shingle |
| Appliances | Washer,Refrigerator,Microwave,Induction Cooktop,Electric Water Heater,Electric Oven,Dryer,Dishwasher |
| HOA Fee | 435 |
| Garage Spaces | 2 |
| Association Fee Includes | Maintenance Grounds,Pest Control |
| Patio/Porch Features | Patio |
| Construction Materials | Block,Stucco |
| Pets Allowed | Yes |
| Year Built | 2005 |
| View | Golf Course |
| Stories Count | 1 |
| Levels | One |
| Property Subtype | Single Family Residence |
| Tax Year | 2025 |
| Current Use | Single Family |
| HOA Fee 2 | 82 |
| Assoc Fee Paid Per | Quarterly |
| County | Volusia |
| New Construction | false |
| Property Type | Residential |
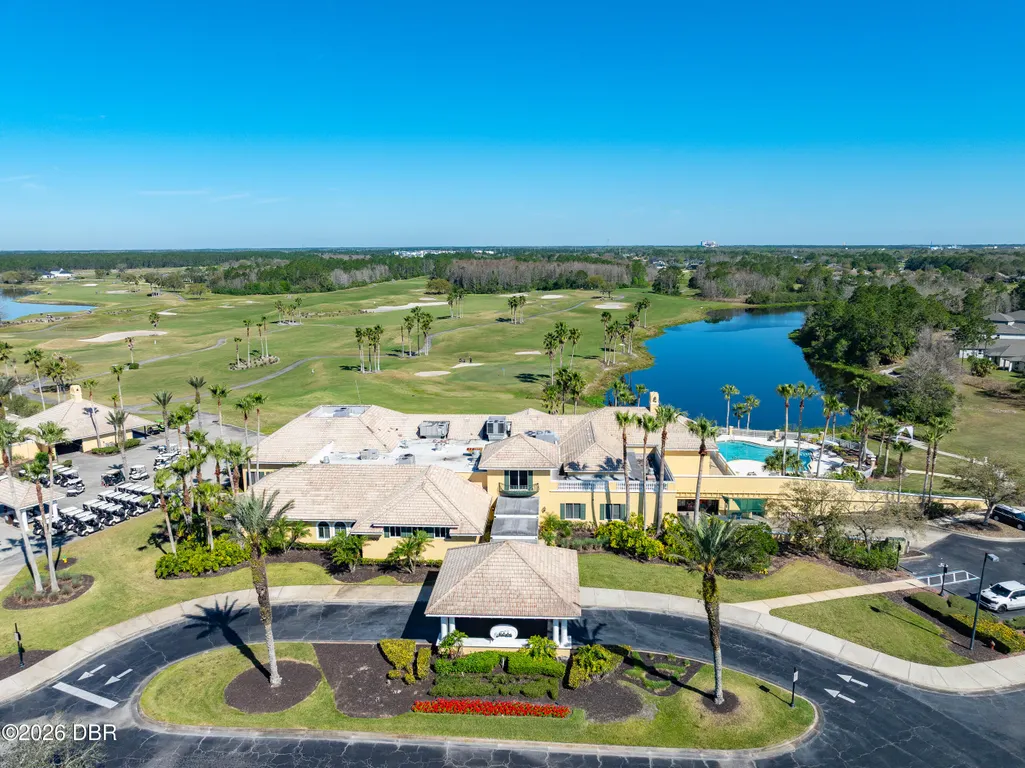
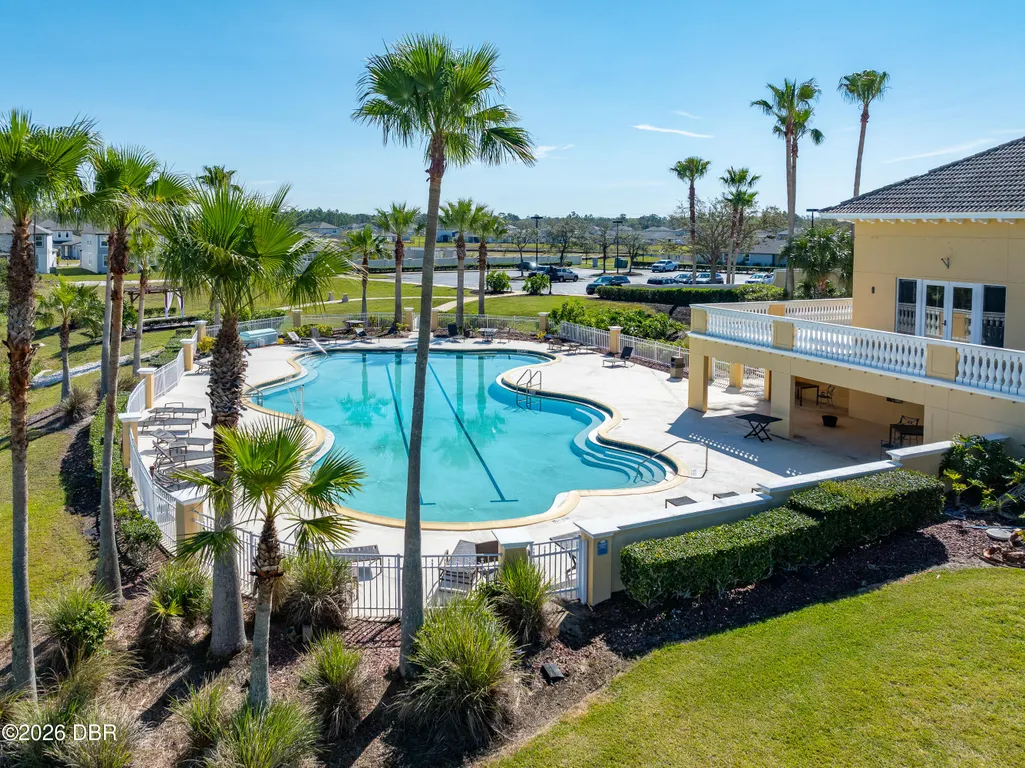
| Association Amenities | Clubhouse,Fitness Center,Golf Course,Pool |
| HOA | true |
| Attached Garage | true |
| Subdivision Name | Lpga |
| Facing Direction | Northeast |
| Garage Y/N | true |
| Total Rooms | 8 |
| Full Baths | 2 |
| Status | Pending |
| Directions | 95 to LPGA Blvd. West on LPGA Blvd. Left on Tournament Drive. Right on Perfect Drive. Left on Opal Hill Drive. Home is on right. |
| High School | Mainland |
| City | Daytona Beach |
| Association Name | Leland Management |
| Senior Community Y/N | false |
| Zoning Description | Single Family |
| MLS Area | 33 - ISB to LPGA W of 95 |
| Lot Size Units | Acres |
| Lot Size Square Feet | 8712 |
| Carport Y/N | false |
| HOA Fee 2 Frequency | Annually |
| Elementary School | Champion |
| Property Attached Y/N | false |
| Tax Annual Amount | 4360.02 |
| Middle/Junior High School | Hinson |
| Property Condition | Updated/Remodeled |
| MLS Area Minor | 33 - ISB to LPGA W of 95 |
| Virtual Tour | https://my.matterport.com/show/?m=TJEqUQMPjL2&mls=1 |
| Standard Status | Pending |
| Legal Description | LOT 2 OPAL HILL AT LPGA INTERNATIONAL MB 49 PGS 46-50 INC PER OR 5393 PG 3737 PER OR 5569 PG 2504 PER OR 7375 PG 1985 PER OR 7449 PG 2179 PER OR 7642 PG 4243 |
Interior Features
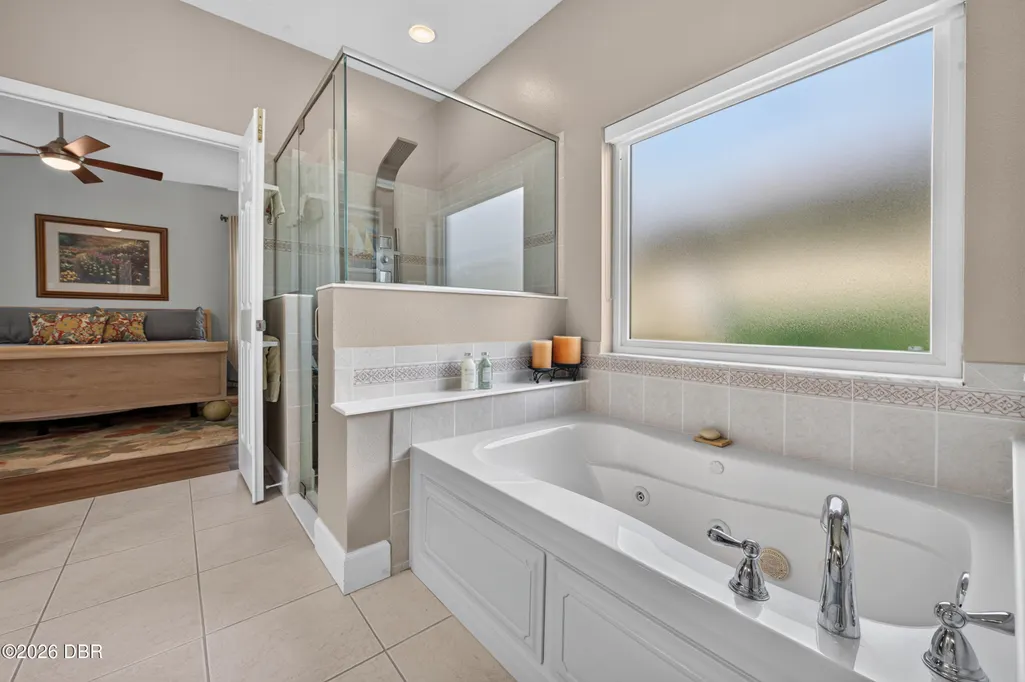
| Interior Amenities | Breakfast Bar,Built-in Features,Ceiling Fan(s),Kitchen Island,Open Floorplan,Pantry,Primary Bathroom -Tub with Separate Shower,Primary Downstairs,Split Bedrooms,Walk-In Closet(s) |
|---|---|
| Flooring | Tile |
| Furnished Y/N | Unfurnished |
| Air Conditioning Y/N | true |
| Heating Y/N | true |
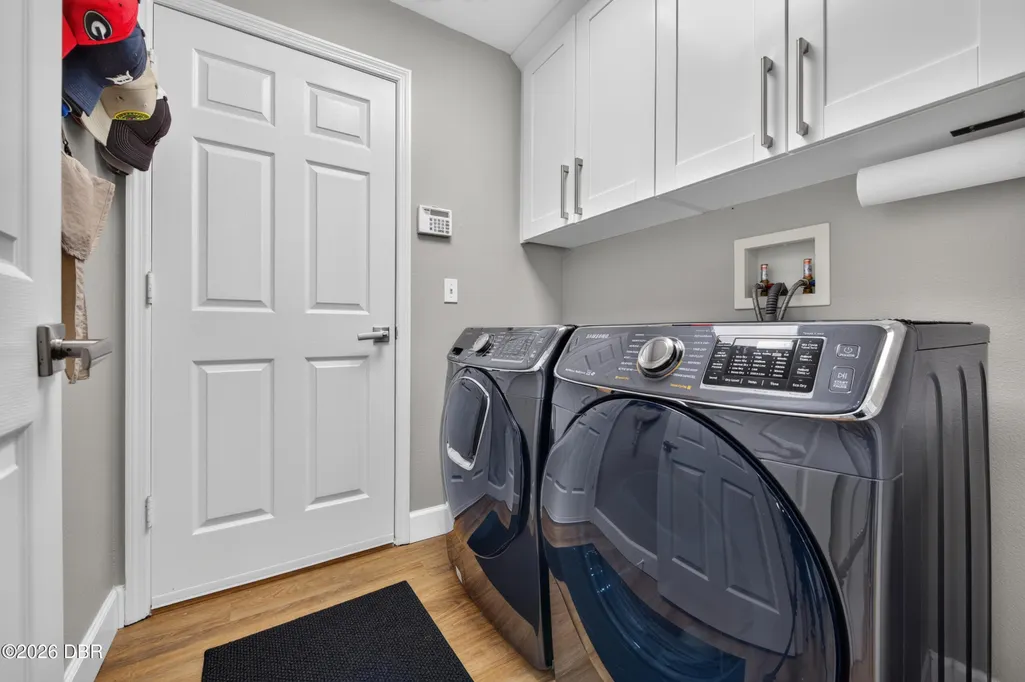
| Laundry Features | Electric Dryer Hookup,In Unit,Lower Level,Washer Hookup |
| Total Bedrooms | 3 |
| LivingAreaSource | Public Records |
| Total Baths | 2 |
Exterior Features
| Parking Features | Attached,Garage Door Opener |
|---|---|
| Lot Features | Cul-De-Sac,Sprinklers In Front,Sprinklers In Rear |
| Water Source | Public |
| Lot Size Area | 0.2 |
| Foundation Details | Slab |
| Building Area Total | 3102 |
| Lot Dimensions | 60.0 ft x 146.0 ft |
| BuyerOfficeFax | 954-543-1818 |
| Lot Size Acres | 0.2 |
| Road Surface Type | Paved |
| Waterfront Y/N | false |
| Road Frontage Type | City Street |
Amenities
- Foreclosure
- Views
- Short Sale
- New Construction
- Adult 55+
- Lease To Own
- No HOA Fees
- Furnished
- Primary On Main
- Air Conditioning
- Seller Finance
- Green
- Fixer Upper
- Horse
- Golf
- Fireplace
- Deck
- Garage
- Basement
- Pool
Property vs Single Family Average in 32124
Price
Taxes
Year Built

 Copyright © MFRMLS.com All information deemed reliable but not guaranteed. All properties are subject to prior sale, change or withdrawal. Neither listing broker(s) or information provider(s) shall be responsible for any typographical errors, misinformation, misprints and shall be held totally harmless. Listing(s) information is provided for consumers personal, non-commercial use and may not be used for any purpose other than to identify prospective properties consumers may be interested in purchasing. Information on this site was last updated Last updated on September 12, 2026 3:07 PM UTC The listing information on this page last changed on Last updated on September 12, 2026 3:07 PM UTCd. The data relating to real estate for sale on this website comes in part from the Internet Data Exchange program of MFR MLS.
All information deemed reliable but not guaranteed. All properties are subject to prior sale, change or withdrawal. Neither listing broker(s) or information provider(s) shall be responsible for any typographical errors, misinformation, misprints and shall be held totally harmless. Listing(s) information is provided for consumers personal, non-commercial use and may not be used for any purpose other than to identify prospective properties consumers may be interested in purchasing.
Updated on September 12, 2026 3:07 PM UTC
Copyright © MFRMLS.com All information deemed reliable but not guaranteed. All properties are subject to prior sale, change or withdrawal. Neither listing broker(s) or information provider(s) shall be responsible for any typographical errors, misinformation, misprints and shall be held totally harmless. Listing(s) information is provided for consumers personal, non-commercial use and may not be used for any purpose other than to identify prospective properties consumers may be interested in purchasing. Information on this site was last updated Last updated on September 12, 2026 3:07 PM UTC The listing information on this page last changed on Last updated on September 12, 2026 3:07 PM UTCd. The data relating to real estate for sale on this website comes in part from the Internet Data Exchange program of MFR MLS.
All information deemed reliable but not guaranteed. All properties are subject to prior sale, change or withdrawal. Neither listing broker(s) or information provider(s) shall be responsible for any typographical errors, misinformation, misprints and shall be held totally harmless. Listing(s) information is provided for consumers personal, non-commercial use and may not be used for any purpose other than to identify prospective properties consumers may be interested in purchasing.
Updated on September 12, 2026 3:07 PM UTC
 New Smyrna Beach Board of REALTORS® All information deemed reliable but not guaranteed. All properties are subject to prior sale, change or withdrawal. Neither listing broker(s) or information provider(s) shall be responsible for any typographical errors, misinformation, misprints and shall be held totally harmless. Listing(s) information is provided for consumer's personal, non-commercial use and may not be used for any purpose other than to identify prospective properties consumers may be interested
